This is a carousel with tiles that activate property listing cards. Use the previous and next buttons to navigate.
$3,500 Just Listed
This is a carousel with tiles that activate property listing cards. Use the previous and next buttons to navigate.
Full Property Details for 2401 Glenallan Ave
General
- Rent: $3,500
- HOA FEE: $80/month
- Status: Active
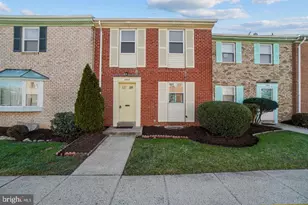
- Type: Townhouse
- Source: BrightMLSMidAtlantic
- MLS ID: MDMC2258958
- Updated: 10/9/2026
- Added to Site: 1 day(s) ago
Rental Information
- Max. Lease (Mths): 60
- Min. Lease (Mths): 24
- Rent Includes: Snow Removal, Trash Removal
Interior
- Interior Features: Breakfast Area, Kitchen - Eat-In, Kitchen - Galley, Entry Level Bedroom, Upgraded Countertops, Primary Bath(s), Laundry Chute, Wood Floors, Floor Plan - Open
- Fireplace: Yes
- Number of Fireplaces: 1
- Fireplace(s): Fireplace - Glass Doors, Equipment, Gas/Propane
- Appliances: Disposal, Dryer - Front Loading, Built-In Microwave, Built-In Range, Cooktop, ENERGY STAR Clothes Washer, ENERGY STAR Dishwasher, ENERGY STAR Refrigerator, Exhaust Fan, Icemaker, Oven - Double, Oven - Self Cleaning, Stainless Steel Appliances, Water Heater - High-Efficiency
- Furnished: Yes
- Flooring: Hardwood, Carpet, Ceramic Tile
Rooms
Bathrooms
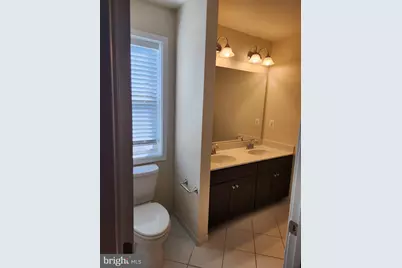
- Total Bathrooms: 4
- Full Bathrooms: 2
- Half Bathrooms: 2
- Upper 2 - Full Baths: 1
- Upper Floor Baths: 2
- Upper - Full Baths: 2
- Main Floor Baths: 1
- Main - 1/2 Baths: 1
- Lower Floor Baths: 1
- Lower - 1/2 Baths: 1
Bedrooms
- Total Bedrooms: 3
- Bedrooms Upper: 3
- Bedrooms-Up2: 1
Other Rooms
- Laundry: Upper Floor
Additional Information
- Shared Amenities: None
- Security/Safety: Electric Alarm
Exterior
- Exterior Features: Exterior Lighting, Other
Parking
- Garage: Yes
- Garage Spaces: 2
- Total Spaces: 2
- Parking Features: Asphalt Driveway
- Parking Type: Attached Garage
- Garage Description: Garage - Rear Entry
Location
- County: MONTGOMERY
- Cross Streets: Layhill Road
- Driving Directions: South on Georgia left on Glenallan
- Direction Faces: Northeast
- Location Details: Suburban
School Information
- School District: Montgomery County Public Schools
- Elementary School: Call School Board
- Middle School: Call School Board
- High School: Call School Board
Community
- Association: Yes
- Assoc. Name: GLENMONT CENTRE
- Assoc. Fees Include: Common Area Maintenance, Lawn Care Front, Road Maintenance, Snow Removal, Trash
Heating & Cooling
- Central air: Yes
- Cooling Type: Central A/C
- Cooling Fuel: Electric
- Heating Type: Heat Pump(s)
- Heating Fuel: Natural Gas Available
- Water Heater: Natural Gas
Utilities
- Sewer: Public Sewer
- Water: Public
- Utility Description: Cable TV Available, Electric Available, Natural Gas Available, Phone Available, Water Available
Structural Information
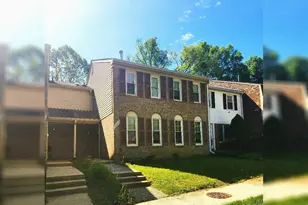
- Architectural Style: Colonial
- Structure Type: End of Row/Townhouse
- Builder: WINCHESTER HOMES
- Model: OAKLEY
- Construction: Shingle Siding, Brick
- Foundation: Concrete Perimeter
- Roof: Asphalt, Shingle
- Walls/Ceilings: High
- Windows: Double Hung, Double Pane, Energy Efficient
- Doors: Sliding Glass, ENERGY STAR Qualified Door(s)
- Entry Floor Number: 1
- Stories/Levels: 4
- Stories Description: Lower 1, Main, Upper 1, Upper 2
- Square Feet: 2,392
- Sq. Ft. Source: Estimated
- Living Area: 2,392 Sq. Ft.
- Finished Above Grnd: 2,392 Sq. Ft.
- Year Built: 2016
- Year Built Source: Assessor
- Property Condition: Excellent, Very Good
Unit Information
- Unit Floor in Bldg.: 4
Unit 1
- Bathrooms-Lower: 1
Lot Features
- Property View: Street, Other, City
- Lot Size (Acres): 0.03
- Lot Size (Sq. Ft.): 1,469
- Lot Size Source: Estimated
- Street/Road Desc.: Alley
- Zoning: RESIDENTIAL
Green Features
- Energy Efficient: Construction, HVAC
- Indoor Air Quality: Contaminant Control
Financial Considerations
- Price Per Sq. Ft.: $1.46
- Association Fee: $80
- Assoc Fee Freq.: Monthly
- Security Deposit: $3,500
- Owner Pays: Taxes - Real Estate, Trash Collection
- Tenant Pays: Cable TV, Electricity, Gas, Heat, Hot Water, Utilities - All
Disclosures and Reports
- Ownership: Other
Listed by Brownwoods Realtors LLC, AL R Kabiritsi
Schools serving 2401 Glenallan Ave
| Name | Grades | Distance |
|---|---|---|
Georgian Forest Elementary School 3100 Regina Drive, Silver Spring, MD 20906 | PK-5 | 1 mi |
Argyle Middle School 2400 Bel Pre Rd, Silver Spring, MD 20906 | 6-8 | 1.8 mi |
John F. Kennedy High School 1901 Randolph Rd, Silver Spring, MD 20902 | 9-12 | 0.7 mi |
Price History for 2401 Glenallan Ave
2401 Glenallan Avenue, Silver Spring, MD 20906 (MLS# MDMC2258958) is a Townhouse property with 3 bedrooms, 2 full bathrooms and 2 partial bathrooms. 2401 Glenallan Avenue is currently listed for rent at $3,500 and was received on October 09, 2026. Want to learn more about 2401 Glenallan Avenue? Do you have questions about finding other real estate for sale or rent in Silver Spring? You can browse all Silver Spring rentals or contact a Coldwell Banker agent to request more information.