This is a carousel with tiles that activate property listing cards. Use the previous and next buttons to navigate.
1/1
$3,200
This is a carousel with tiles that activate property listing cards. Use the previous and next buttons to navigate.
1/1
Property Description
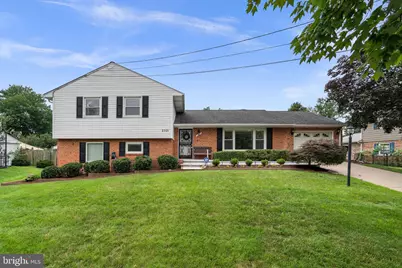
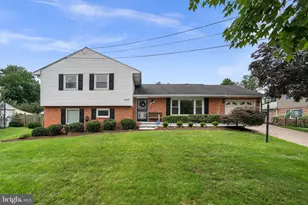
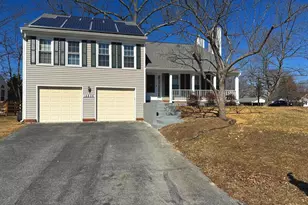
--The Home-- This beautifully maintained split-level residence offering the perfect combination of modern updates, timeless character, and generous indoor and outdoor living spaces. Nestled on a quiet residential street, this home features gleaming hardwood floors, abundant natural light, and a thoughtfully designed layout ideal for everyday living and entertaining. The main level welcomes you with a bright, oversized living room highlighted by a contemporary electric fireplace and large picture windows overlooking the front yard. Just beyond, the separate dining room flows seamlessly into the spacious kitchen featuring stainless steel appliances, ample cabinetry, abundant countertop space, and a convenient breakfast bar. Upstairs, you'll find 2 spacious bedrooms, an updated hallway bathroom with tub, and the primary bedroom with an en-suite bathroom that was just renovated. On the lower level is a half bathroom, family room with a fireplace and built in bar, a sunroom, and laundry room with washer and dryer. Outside, enjoy a fully fenced backyard with a large brick patio-perfect for outdoor dining, entertaining, or relaxing. Fresh landscaping and mature trees create an inviting setting, while the attached one-car garage and private driveway provide convenient off-street parking and a storage shed in the backyard for additional storage for all your garden and lawn tools. --Lease Terms-- *60 application fee required *Min 12 month lease * 1-month security deposit required *Min 12-month lease *No smoking is permitted inside the property *Tenant responsible for all utilities (water, gas, and electric) *Tenant is responsible for lawn care and landscaping *Tenant is responsible for trash service *Renters insurance required *No pets
Full Property Details
Full Property Details for 2521 Shanandale Dr
General
- Rent: $3,200
- Status: Closed
- Type: Single Family
- Source: BrightMLSMidAtlantic
- MLS ID: MDMC2245752
- Added to Site: 16 day(s) ago
Rental Information
- Max. Lease (Mths): 24
- Min. Lease (Mths): 12
- Rent Includes: None
Interior
- Rooms/Areas: Living Room, Dining Room, Primary Bedroom, Bedroom 2, Bedroom 3, Kitchen, Family Room, Foyer, Sun/Florida Room, Laundry, Recreation Room, Bathroom 2, Primary Bathroom, Half Bath
- Interior Features: Dining Area, Primary Bath(s)
- Fireplace: Yes
- Number of Fireplaces: 1
- Fireplace(s): Wood
- Appliances: Dishwasher, Disposal, Dryer, Icemaker, Oven/Range - Electric, Refrigerator, Washer
- Flooring: Ceramic Tile, Hardwood, Carpet
Rooms
Bathrooms
- Total Bathrooms: 3
- Full Bathrooms: 2
- Half Bathrooms: 1
- Upper Floor Baths: 2
- Upper - Full Baths: 2
- Lower Floor Baths: 1
- Lower - 1/2 Baths: 1
Bedrooms
- Total Bedrooms: 3
- Bedrooms Upper: 3
Other Rooms
- Laundry: Has Laundry, Lower Floor, Washer In Unit, Dryer In Unit
Additional Information
- Security/Safety: Carbon Monoxide Detector(s), Smoke Detector
Exterior
- Exterior Features: Exterior Lighting, Gutter System, Sidewalks
- Porch/Patio/Deck: Deck(s), Patio(s)
Parking
- Garage: Yes
- Garage Spaces: 1
- Total Spaces: 3
- Parking Features: Concrete Driveway
- Parking Type: Driveway, Attached Garage
- Garage Description: Garage - Front Entry, Inside Access, Garage Door Opener
Location
- County: MONTGOMERY
- Subdivision: CALVERTON
- Driving Directions: Off US29
School Information
- School District: Montgomery County Public Schools
- Elementary School: Galway
- Middle School: Briggs Cheney Ms
- High School: Paint Branch
Heating & Cooling
- Central air: Yes
- Cooling Type: Ceiling Fan(s), Central A/C
- Cooling Fuel: Electric
- Heating Type: Forced Air
- Heating Fuel: Natural Gas
- Water Heater: Natural Gas
Utilities
- Sewer: Public Sewer
- Water: Public
Structural Information
- Architectural Style: Split Level
- Structure Type: Detached
- Construction: Combination, Brick
- Basement: Yes
- Basement Entrance: Yes
- Basement Desc.: Outside Entrance, Rear Entrance, Fully Finished, Walkout Level, Windows
- Foundation: Block
- Roof: Shingle
- Stories Description: Lower 1, Main, Upper 1
- Square Feet: 2,447
- Sq. Ft. Source: Estimated
- Living Area: 2,447 Sq. Ft.
- Finished Above Grnd: 2,447 Sq. Ft.
- Year Built: 1967
- Year Built Source: Estimated
Unit Information
Unit 1
- Bathrooms-Lower: 1
Additional Structures
- Other Structures: Shed
Lot Features
- Lot Size (Acres): 0.22
- Lot Size (Sq. Ft.): 9,684
- Lot Size Source: Estimated
- Zoning: R90
Financial Considerations
- Price Per Sq. Ft.: $1.31
- Application Fee: $60
- Security Deposit: $3,200
- Pre-Paid Lst Mth Rnt: $1
- Owner Pays: Taxes - Real Estate
- Tenant Pays: Cable TV, Cooking Fuel, Electricity, Exterior Maintenance, Fireplace/Flue Cleaning, Frozen Waterpipe Damage, Gas, Gutter Cleaning, Heat, Hot Water, HVAC Maintenance, Insurance, Internet, Lawn/Tree/Shrub Care, Light Bulbs/Filters/Fuses/Alarm Care, Minor Interior Maintenance, Pest Control, Sewer, Snow Removal, Trash Removal, Utilities - All, Water, Windows/Screens
Disclosures and Reports
- Ownership: Other
Listed by AW Manage, Brandon J Andrew
Sold by Non Subscribing Office, NON MEMBER

Schools
Schools serving 2521 Shanandale Dr
School District:Montgomery County Public Schools, Gaithersburg, MD
| Name | Grades | Distance |
|---|---|---|
Galway Elementary School 12612 Galway Drive, Silver Spring, MD 20904 | PK-5 | 0.7 mi |
Briggs Chaney Middle School 1901 Rainbow Drive, Silver Spring, MD 20905 | 6-8 | 3.2 mi |
Paint Branch High School 14121 Old Columbia Pike, Burtonsville, MD 20866 | 9-12 | 1.8 mi |
Disclaimer:
School attendance boundaries provided by ATTOM Data Solutions and are for reference only. Contact the school directly to verify enrollment eligibility.
Price History for 2521 Shanandale Dr
Date
Details
Price
Change
Source
7/22/2026
Sold
$3,200
—
MLS
7/15/2026
Listed
$3,200
—
MLS
Disclaimer: Historical sales information is derived from public records provided by the county offices. Information is not guaranteed and should be independently verified.
2521 Shanandale Drive, Silver Spring, MD 20904 (MLS# MDMC2245752) is a Single Family property that was sold at $3,200 on July 22, 2026. Want to learn more about 2521 Shanandale Drive? Do you have questions about finding other real estate for sale or rent in Silver Spring? You can browse all Silver Spring rentals or contact a Coldwell Banker agent to request more information.