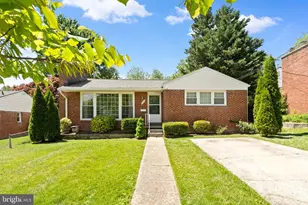
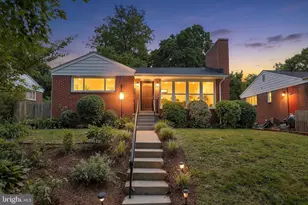
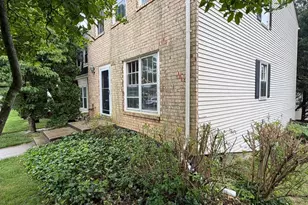
Full Property Details for 2600 Plyers Mill
General
- Price: $600,000
- Taxes: $5,745 (2026)
- Status: Active
- Type: Single Family
- Source: BrightMLSMidAtlantic
- MLS ID: MDMC2240854
- Updated: Today (10/8/2026)
- Added to Site: Today
Interior
- Rooms/Areas: Living Room, Dining Room, Kitchen, Recreation Room
- Interior Features: Bathroom - Jetted Tub, Floor Plan - Traditional, Wood Floors, 2nd Kitchen, Carpet
- Fireplace: Yes
- Number of Fireplaces: 1
- Fireplace(s): Wood, Screen
- Flooring: Carpet, Ceramic Tile, Hardwood
Rooms
- Total Bathrooms: 2
- Full Bathrooms: 2
- Main Floor Baths: 1
- Main - Full Baths: 1
- Lower Floor Baths: 1
- Lower - Full Baths: 1
- Total Bedrooms: 5
- Bedrooms Lower: 2
- Bedrooms Main & Up: 3
- Laundry: Basement, Dryer In Unit, Washer In Unit
Parking
Location
- County: MONTGOMERY
- Subdivision: CARROLL KNOLLS
- Cross Streets: Insley
- Driving Directions: Use Google
- Direction Faces: North
- Location Details: Corner Lot/Unit
School Information
- School District: Montgomery County Public Schools
- Elementary School: Oakland Terrace
- Middle School: Newport Mill
- High School: Albert Einstein
Heating & Cooling
- Central air: Yes
- Cooling Type: Central A/C
- Cooling Fuel: Electric
- Heating Type: Forced Air
- Heating Fuel: Natural Gas
- Water Heater: Natural Gas
Utilities
- Sewer: Public Sewer
- Water: Public
Structural Information
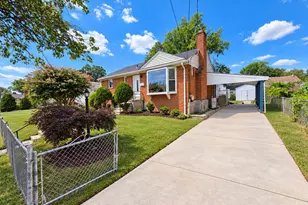
- Architectural Style: Raised Ranch/Rambler
- Structure Type: Detached
- Construction: Brick
- Basement: Yes
- Basement Entrance: Yes
- Basement Desc.: Fully Finished, Outside Entrance, Interior Access
- Foundation: Slab
- Roof: Architectural Shingle
- Walls/Ceilings: Beamed Ceilings, Dry Wall
- Stories Description: Lower 1, Main
- Square Feet: 2,144
- Sq. Ft. Source: Estimated
- Living Area: 2,144 Sq. Ft.
- Finished Above Grnd: 1,194 Sq. Ft.
- Finished Below Grnd: 950 Sq. Ft.
- Basement Finished: 95%
- Year Built: 1953
- Year Built Source: Estimated
- Property Condition: Good
Unit Information
- Bathrooms-Lower: 1
- Bedrooms-Lower: 2
Additional Structures
Lot Features
- Lot Size (Acres): 0.13
- Lot Size (Sq. Ft.): 5,662
- Lot Size Source: Estimated
- Zoning: R60
- Lot Description: Corner
Financial Considerations
- Price Per Sq. Ft.: $502.51
- For Lease: Yes
- Assessment Year: 2026
- County Tax: $5,000
- County Tax Freq: Annually
- Tax w/Assessment: $452,367
- Tax Amount: $5,745
- Tax Year: 2026
Disclosures and Reports
- Ownership: Fee Simple
- Lot Number: 16
Listed by Samson Properties, Jessica C Santizo