This is a carousel with tiles that activate property listing cards. Use the previous and next buttons to navigate.
1/1
$2,950
This is a carousel with tiles that activate property listing cards. Use the previous and next buttons to navigate.
1/1
Property Description
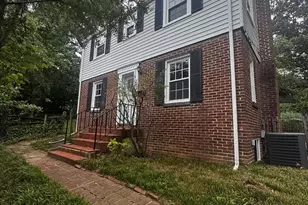

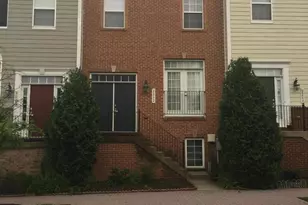
2713 Arcola Avenue is a classic all brick colonial in Silver Spring's Wheaton Hills, offering the feel of a private single family home with fast access to the Wheaton commercial core and Red Line Metro. The setting is a tree lined residential street of detached homes, giving the property a quiet, established neighborhood vibe while keeping daily conveniences close by. This is a home that balances suburban calm with real world, commute?friendly practicality. Inside, the main level centers on a bright living room and defined dining area, all framed by warm hardwood floors and traditional double hung windows. The layout reads clean and intuitive: living in the front, dining in the middle, and a functional kitchen connection that supports both everyday meals and relaxed entertaining. Neutral finishes give incoming residents a flexible canvas for modern, traditional, or minimalist furnishings. Upstairs, the bedrooms and a full bath sit on their own level, keeping sleep and work zones naturally separated from the main living spaces. The hardwoods continue here, adding a sense of continuity and warmth that makes the upper floor feel cohesive and finished. Window placement in each room maximizes natural light, which goes a long way toward making the home feel larger than its measured square footage. The fully finished lower level unlocks flexibility with a second full bath on this floor, the space can comfortably function as a another bedroom, guest suite, home office, or media lounge without compromising privacy or flow. Upgraded finishes keep this level comfortable and quiet, making it an ideal retreat for late night work, streaming, or hosting visitors. Outdoor living is a genuine value driver here. A large rear deck extends directly into the expansive backyard. Taken together, the classic brick architecture, finished lower level with second bath, and real outdoor living space position 2713 Arcola Avenue is a polished, lifestyle forward home in an amazing neighborhood. - Tenant insurance minimum of $300,000 in coverage - Pest control $12/Month - Application fee $50 (every occupant over the age of 18 years old must apply) - Pet fee $400 (one time) + $40/Month for pet rent - Admin fee $250
Full Property Details
Full Property Details for 2713 Arcola Ave
General
- Rent: $2,950
- Status: Closed
- Type: Single Family
- Source: BrightMLSMidAtlantic
- MLS ID: MDMC2239242
- Added to Site: 50 day(s) ago
Rental Information
- Max. Lease (Mths): 24
- Min. Lease (Mths): 12
Interior
- Fireplace: Yes
- Number of Fireplaces: 1
Rooms
Bathrooms
- Total Bathrooms: 3
- Full Bathrooms: 2
- Half Bathrooms: 1
- Main Floor Baths: 3
- Main - Full Baths: 2
- Main - 1/2 Baths: 1
Bedrooms
- Total Bedrooms: 3
- Bedrooms Main & Up: 3
Parking
- Parking Type: Off Street
Location
- County: MONTGOMERY
- Subdivision: WHEATON HILLS
- Driving Directions: From Downtown Washington, DC: Take 16th St NW north into Silver Spring, MD and continue onto US-29 N (Colesville Rd). Proceed for approximately 3 miles, then turn left onto Arcola Ave. Continue to 2713 Arcola Ave, located on the right. From I-495 (Capital Beltway): Take exit for US-29 S (Colesville Rd) toward Silver Spring. Continue south for approximately 2–3 miles, then turn right onto Arcola Ave. Continue to 2713 Arcola Ave, located on the right.
School Information
- School District: Montgomery County Public Schools
Community
- Pets Allowed: Yes
- Pets: Case by Case Basis
Heating & Cooling
- Central air: Yes
- Cooling Type: Central A/C
- Cooling Fuel: Other
- Heating Type: Central
- Heating Fuel: Other
- Water Heater: Other
Utilities
- Sewer: Public Sewer
- Water: Public
Structural Information
- Architectural Style: Traditional
- Structure Type: Detached
- Construction: Brick
- Basement: Yes
- Basement Desc.: Partially Finished
- Foundation: Concrete Perimeter
- Stories Description: Main
- Square Feet: 1,680
- Sq. Ft. Source: Assessor
- Living Area: 1,540 Sq. Ft.
- Finished Above Grnd: 1,120 Sq. Ft.
- Finished Below Grnd: 420 Sq. Ft.
- Year Built: 1949
- Year Built Source: Assessor
Lot Features
- Lot Size (Acres): 0.15
- Lot Size (Sq. Ft.): 6,582
- Lot Size Source: Assessor
- Zoning: R60
Financial Considerations
- Price Per Sq. Ft.: $2.63
- Application Fee: $50
- Security Deposit: $2,950
- Pet Deposit: $400
- Tax Total Finished Sq. Ft.: 1540
Disclosures and Reports
- Ownership: Other
Listed by RE/MAX Executives, Shane Brownell
Sold by Unrepresented, Unrepresented

Schools
Schools serving 2713 Arcola Ave
School District:Montgomery County Public Schools, Gaithersburg, MD
| Name | Grades | Distance |
|---|---|---|
Highland Elementary School, Silver Spring, MD 3100 Medway Street, Silver Spring, MD 20902 | PK-5 | 0.5 mi |
Newport Mill Middle School 11311 Newport Mill Rd, Kensington, MD 20895 | 6-8 | 0.8 mi |
Albert Einstein High School 11135 Newport Mill Road, Kensington, MD 20895 | 9-12 | 0.9 mi |
Disclaimer:
School attendance boundaries provided by ATTOM Data Solutions and are for reference only. Contact the school directly to verify enrollment eligibility.
Price History for 2713 Arcola Ave
Date
Details
Price
Change
Source
6/12/2026
Sold
$2,950
—
MLS
6/06/2026
Listed
$2,950
—
MLS
Disclaimer: Historical sales information is derived from public records provided by the county offices. Information is not guaranteed and should be independently verified.
2713 Arcola Avenue, Silver Spring, MD 20902 (MLS# MDMC2239242) is a Single Family property that was sold at $2,950 on June 12, 2026. Want to learn more about 2713 Arcola Avenue? Do you have questions about finding other real estate for sale or rent in Silver Spring? You can browse all Silver Spring rentals or contact a Coldwell Banker agent to request more information.