This is a carousel with tiles that activate property listing cards. Use the previous and next buttons to navigate.
1/1
$4,645
This is a carousel with tiles that activate property listing cards. Use the previous and next buttons to navigate.
1/1
Property Description
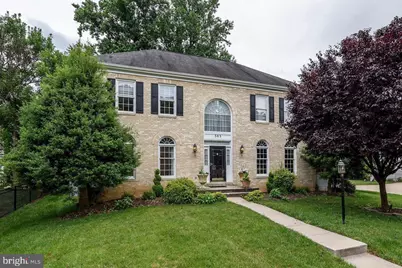
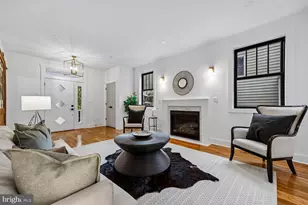
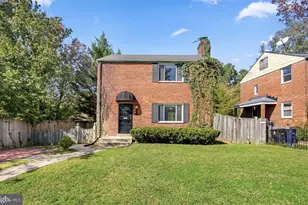
Newly Updated Exceptional Home in Great Location 6+ bedrooms and 4.5 bathrooms spread out over 4500+ sq feet. New hard floors upstairs. New carpet in basement. Freshly painted and nicely updated. Main floor features updated kitchen, living room, separate dining room, office, bonus room and half bath. Take either the front or rear stairs to the oversized upstairs with 5 bedrooms and 3 bathrooms. where you can relax in your large primary bedroom with a huge walk-in closet and luxurious bathroom featuring a jetted tub, double sinks, and a separate shower room. Another bedroom and full bathroom is in the basement along with a huge rec room that is big enough for a bounce house, indoor arcade basketball hoop, and so much more. Start your day working out in the mirrored gym that comes with weight lifting equipment or enjoy your morning coffee peacefully under the gazebo that faces a wooded backyard with a private outdoor playset for the kids. Enjoy the privacy and security of having a 2-car garage. With a July move in date, there's still time to enjoy your summer relaxing at the neighborhood gem, the Robin Hood Swim Club, which features pools, basketball and volleyball courts (pool membership not included). All of this within walking distance of a shopping plaza with a grocery store and restaurants located near the intersection of Randolph and New Hampshire and a short drive to the Glenmont metro station (red line) and the InterCounty Connector (ICC) that puts the entire DMV within easy reach. Plus, the highly acclaimed local elementary school, Westover Elementary, is only 1 mile away! Available for rent August 1, 2026. 2 year lease preferred. Tenant pays all utilities. Pets allowed on case by case basis and with pet deposit. No smoking indoors. The tenant screening will include income verification and reference, credit, eviction, and relevant criminal background check. A reusable tenant screening is not accepted. There is a $38 tenant screening and application fee per adult. Minimum credit score 650. First month's rent and security deposit due at lease signing.
Full Property Details
Full Property Details for 305 Flannery Ln
General
- Rent: $4,645
- HOA FEE: $85/month
- Status: Closed
- Type: Single Family
- Source: BrightMLSMidAtlantic
- MLS ID: MDMC2247164
- Added to Site: 55 day(s) ago
Rental Information
- Max. Lease (Mths): 24
- Min. Lease (Mths): 12
Interior
- Number of Rooms: 18
- Interior Features: Additional Stairway, Ceiling Fan(s), Crown Moldings, Family Room Off Kitchen, Floor Plan - Open, Kitchen - Eat-In, Kitchen - Island, WhirlPool/HotTub
- Fireplace: Yes
- Number of Fireplaces: 1
- Appliances: Oven - Double, Oven/Range - Gas, Stainless Steel Appliances
- Flooring: Hardwood, Carpet
Rooms
Bathrooms
- Total Bathrooms: 5
- Full Bathrooms: 4
- Half Bathrooms: 1
- Upper Floor Baths: 3
- Upper - Full Baths: 3
- Main Floor Baths: 1
- Main - 1/2 Baths: 1
- Lower Floor Baths: 1
- Lower - Full Baths: 1
Bedrooms
- Total Bedrooms: 6
- Bedrooms Upper: 5
- Bedrooms Lower: 1
Other Rooms
- Laundry: Has Laundry, Washer In Unit, Dryer In Unit
Additional Information
- Shared Pool: Yes
- Pool: Yes
Exterior
- Exterior Features: Play Equipment, Awning(s)
- Porch/Patio/Deck: Patio(s)
Parking
- Garage: Yes
- Garage Spaces: 2
- Total Spaces: 2
- Parking Features: Concrete Driveway
- Parking Type: Attached Garage
- Garage Description: Garage - Side Entry
Location
- County: MONTGOMERY
- Subdivision: NOTTINGHAM WOODS
- Cross Streets: Randolph and New Hampshire
- Driving Directions: Go north on New Hampshire Ave., turn left on Randolph Rd, right on Bregman Rd, left on Flannery Lane. House is on the lefthand side.
- Direction Faces: North
School Information
- School District: Montgomery County Public Schools
- High School: Springbrook
Community
- Association: Yes
- Assoc. Fees Include: Trash
- Pets Allowed: Yes
- Pets: Case by Case Basis
Heating & Cooling
- Central air: Yes
- Cooling Type: Central A/C, Ceiling Fan(s)
- Cooling Fuel: Electric
- Heating Type: Central
- Heating Fuel: Natural Gas
- Water Heater: 60+ Gallon Tank
Utilities
- Sewer: Public Sewer
- Water: Public
- Utility Description: Electric Available, Natural Gas Available, Phone Available, Water Available
Structural Information
- Architectural Style: Colonial
- Structure Type: Detached
- Construction: Brick, Aluminum Siding
- Basement: Yes
- Basement Entrance: Yes
- Basement Desc.: Daylight, Partial, Outside Entrance, Partially Finished, Windows, Connecting Stairway, Heated, Improved, Interior Access, Walkout Stairs
- Foundation: Concrete Perimeter
- Roof: Architectural Shingle
- Walls/Ceilings: 9'+ Ceilings
- Stories Description: Lower 1, Main, Upper 1
- Square Feet: 5,464
- Sq. Ft. Source: Estimated
- Living Area: 4,664 Sq. Ft.
- Finished Above Grnd: 3,664 Sq. Ft.
- Finished Below Grnd: 1,000 Sq. Ft.
- Basement Finished: 80%
- Year Built: 1995
- Year Built Source: Estimated
- Property Condition: Excellent
Unit Information
Unit 1
- Bathrooms-Lower: 1
- Bedrooms-Lower: 1
Lot Features
- Property View: Trees/Woods
- Lot Size (Acres): 0.22
- Lot Size (Sq. Ft.): 9,796
- Lot Size Source: Estimated
- Zoning: RESIDENTIAL
- Lot Description: Backs to Trees
- Fencing (Description): Fully
Financial Considerations
- Price Per Sq. Ft.: $1.27
- Association Fee: $85
- Assoc Fee Freq.: Monthly
- Security Deposit: $4,645
- Pet Deposit: $500
- Owner Pays: Trash Collection
- Tenant Pays: Lawn/Tree/Shrub Care, Utilities - All, Snow Removal
Disclosures and Reports
- Ownership: Other
- Inclusions: weight equipment, playground equipment, built in office bookshelves and desk
Listed by Taylor Properties, Michelle Coles
Sold by RLAH @properties, Villy Iranpur

Schools
Schools serving 305 Flannery Ln
School District:Montgomery County Public Schools, Gaithersburg, MD
| Name | Grades | Distance |
|---|---|---|
Westover Elementary School 401 Hawkesbury Lane, Silver Spring, MD 20904 | K-5 | 0.8 mi |
White Oak Middle School 12201 New Hampshire Avenue, Silver Spring, MD 20904 | 6-8 | 1.7 mi |
Springbrook High School 201 Valley Brook Dr, Silver Spring, MD 20904 | 9-12 | 1.5 mi |
Disclaimer:
School attendance boundaries provided by ATTOM Data Solutions and are for reference only. Contact the school directly to verify enrollment eligibility.
Price History for 305 Flannery Ln
Date
Details
Price
Change
Source
8/26/2026
Sold
$4,645
—
MLS
7/23/2026
Listed
$4,645
—
MLS
Disclaimer: Historical sales information is derived from public records provided by the county offices. Information is not guaranteed and should be independently verified.
305 Flannery Lane, Silver Spring, MD 20904 (MLS# MDMC2247164) is a Single Family property that was sold at $4,645 on August 26, 2026. Want to learn more about 305 Flannery Lane? Do you have questions about finding other real estate for sale or rent in Silver Spring? You can browse all Silver Spring rentals or contact a Coldwell Banker agent to request more information.