This is a carousel with tiles that activate property listing cards. Use the previous and next buttons to navigate.
1/1
$3,500
This is a carousel with tiles that activate property listing cards. Use the previous and next buttons to navigate.
1/1
Property Description
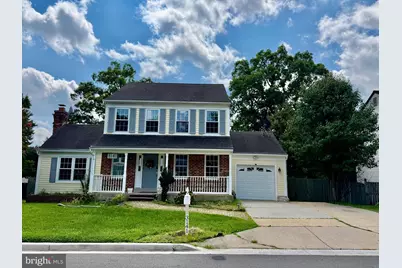
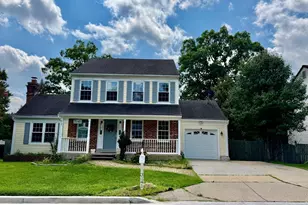
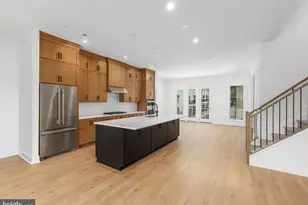
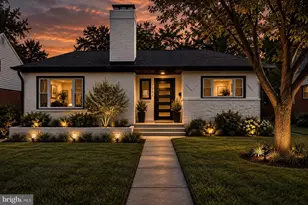
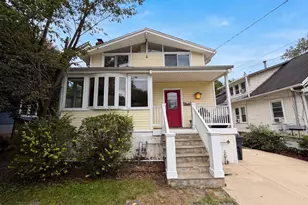
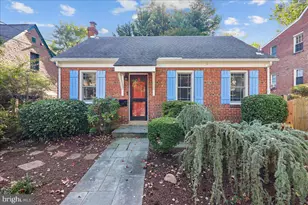
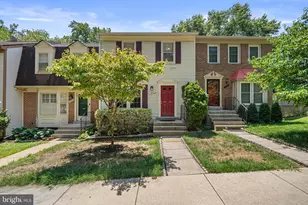
Rare opportunity to rent a beautiful single-family home in the highly sought-after Tanglewood neighborhood! This spacious, well-maintained home features 3 finished levels, 3 bedrooms, 3½ bathrooms, and a 1-car garage. The home also offers a concrete driveway with ample parking for multiple cars. The main level features a large living room, dining room, family room, eat-in kitchen, and half bathroom. The upper level includes a spacious primary bedroom with its own full bathroom, two additional bedrooms, another full bathroom, and a convenient laundry room with a washer and dryer. The fully fenced, spacious backyard features a large deck, perfect for relaxing, entertaining, and enjoying outdoor activities. The fully finished basement offers two additional bonus rooms that can be used as a home office, den, or recreation space, along with a full bathroom. Additional features include: Freshly painted interiors . Updated kitchen with granite countertops and ceramic backsplash, Hardwood floors and carpeting, Primary bedroom with two closets and a vanity area Well-maintained throughout. Immediate occupancy available for qualified tenants. Excellent community with playgrounds and a swimming pool. Conveniently located minutes from shopping and recreation centers Rental requirements: Minimum credit score of 700.. This bright, spacious, and well-maintained home is ready for immediate occupancy. Don't miss this excellent rental opportunity in Tanglewood!
Full Property Details
Full Property Details for 3141 Gershwin Ln
General
- Rent: $3,500
- HOA FEE: $50/month
- Status: Closed
- Type: Single Family
- Source: BrightMLSMidAtlantic
- MLS ID: MDMC2252886
- Added to Site: 58 day(s) ago
Rental Information
- Max. Lease (Mths): 60
- Min. Lease (Mths): 12
Interior
- Rooms/Areas: Living Room, Dining Room, Primary Bedroom, Bedroom 2, Bedroom 3, Kitchen, Game Room, Family Room, Breakfast Room, Laundry, Other, Storage Room
- Interior Features: Dining Area, Breakfast Area, Chair Railings, Upgraded Countertops, Crown Moldings, Window Treatments, Wet/Dry Bar, Wood Floors
- Fireplace: Yes
- Number of Fireplaces: 1
- Fireplace(s): Equipment, Mantel(s), Screen
- Appliances: Dishwasher, Disposal, Dryer, Oven/Range - Electric, Refrigerator, Washer, Microwave
Rooms
Bathrooms
- Total Bathrooms: 4
- Full Bathrooms: 3
- Half Bathrooms: 1
- Upper Floor Baths: 2
- Upper - Full Baths: 2
- Main Floor Baths: 1
- Main - 1/2 Baths: 1
- Lower Floor Baths: 1
- Lower - Full Baths: 1
Bedrooms
- Total Bedrooms: 3
- Bedrooms Upper: 3
Exterior
- Porch/Patio/Deck: Deck(s), Porch(es), Patio(s)
Parking
- Garage: Yes
- Garage Spaces: 1
- Total Spaces: 1
- Parking Features: Paved Driveway, Concrete Driveway
- Parking Type: Off Street, Driveway, Attached Garage
- Garage Description: Garage Door Opener
Location
- County: MONTGOMERY
- Subdivision: TANGLEWOOD
- Building Name: TANGLEWOOD
- Driving Directions: US Route 29: EAST onto Fairland Rd. LEFT onto Beethoven Blvd, LEFT Schubert Dr. RIGHT onto Gershwin Way, RIGHT onto Gershwin Lane. 3141 on the right.
School Information
- School District: Montgomery County Public Schools
Community
- Association: Yes
- Pets Allowed: Yes
- Pets: Case by Case Basis
Heating & Cooling
- Central air: Yes
- Cooling Type: Central A/C
- Cooling Fuel: Electric
- Heating Type: Forced Air, Heat Pump(s)
- Heating Fuel: Central
- Water Heater: Electric
Utilities
- Sewer: Public Sewer
- Water: Public
- Utility Description: Under Ground
Structural Information
- Architectural Style: Colonial
- Structure Type: Detached
- Builder: WINCHESTER
- Model: ASPEN
- Construction: Combination, Brick
- Basement: Yes
- Basement Desc.: Interior Access, Fully Finished
- Foundation: Permanent
- Walls/Ceilings: Cathedral Ceilings, 2 Story Ceilings
- Windows: Bay/Bow, Skylights
- Doors: Sliding Glass
- Stories Description: Lower 1, Main, Upper 1
- Square Feet: 2,808
- Sq. Ft. Source: Assessor
- Living Area: 2,364 Sq. Ft.
- Finished Above Grnd: 1,788 Sq. Ft.
- Finished Below Grnd: 576 Sq. Ft.
- Year Built: 1984
- Year Built Source: Estimated
Unit Information
Unit 1
- Bathrooms-Lower: 1
Additional Structures
- Other Structures: Shed
Lot Features
- Property View: Garden/Lawn
- Lot Size (Acres): 0.17
- Lot Size (Sq. Ft.): 7,277
- Lot Size Source: Assessor
- Zoning: R60
- Lot Description: Landscaping
- Fencing (Description): Partially
Financial Considerations
- Price Per Sq. Ft.: $1.96
- Association Fee: $50
- Assoc Fee Freq.: Monthly
- Security Deposit: $3,499
- Tax Total Finished Sq. Ft.: 2364
Disclosures and Reports
- Ownership: Other
Listed by Heymann Realty, LLC, Yework M Birre
Sold by Samson Properties, Dereck B. Lopez
Schools
Schools serving 3141 Gershwin Ln
School District:Montgomery County Public Schools, Gaithersburg, MD
| Name | Grades | Distance |
|---|---|---|
Galway Elementary School 12612 Galway Drive, Silver Spring, MD 20904 | PK-5 | 0.4 mi |
Briggs Chaney Middle School 1901 Rainbow Drive, Silver Spring, MD 20905 | 6-8 | 3.1 mi |
Paint Branch High School 14121 Old Columbia Pike, Burtonsville, MD 20866 | 9-12 | 1.3 mi |
Disclaimer:
School attendance boundaries provided by ATTOM Data Solutions and are for reference only. Contact the school directly to verify enrollment eligibility.
Price History for 3141 Gershwin Ln
Date
Details
Price
Change
Source
10/10/2026
Sold
$3,500
0.03%
MLS
9/24/2026
Price Reduced
$3,499
-2.78%
MLS
9/14/2026
Price Reduced
$3,599
-2.7%
MLS
8/31/2026
Listed
$3,699
—
MLS
Disclaimer: Historical sales information is derived from public records provided by the county offices. Information is not guaranteed and should be independently verified.
3141 Gershwin Lane, Silver Spring, MD 20904 (MLS# MDMC2252886) is a Single Family property that was sold at $3,500 on October 10, 2026. Want to learn more about 3141 Gershwin Lane? Do you have questions about finding other real estate for sale or rent in Silver Spring? You can browse all Silver Spring rentals or contact a Coldwell Banker agent to request more information.