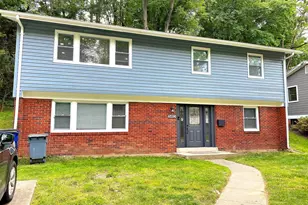
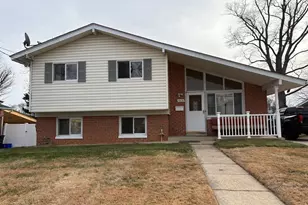
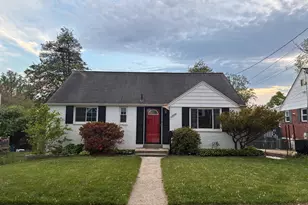
Full Property Details for 3313 Moline Rd
General
- Rent: $3,600
- Status: Closed
- Type: Single Family
- Source: BrightMLSMidAtlantic
- MLS ID: MDMC2206440
- Added to Site: 199 day(s) ago
Rental Information
- Max. Lease (Mths): 24
- Min. Lease (Mths): 12
- Rent Includes: HOA/Condo Fee, Taxes, Trash Removal
Interior
- Rooms/Areas: Living Room, Dining Room, Primary Bedroom, Bedroom 2, Bedroom 3, Bedroom 4, Kitchen, Family Room, Foyer, Study, Laundry, Bathroom 2, Primary Bathroom, Half Bath
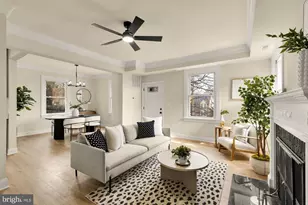
- Interior Features: Family Room Off Kitchen, Dining Area, Floor Plan - Open
- Fireplace: Yes
- Number of Fireplaces: 1
- Fireplace(s): Fireplace - Glass Doors, Wood
- Appliances: Dishwasher, Disposal, Oven/Range - Gas, Oven - Self Cleaning, Refrigerator, Dryer, Range Hood, Washer
- Flooring: Hardwood, Carpet, Ceramic Tile
Rooms
- Total Bathrooms: 3
- Full Bathrooms: 2
- Half Bathrooms: 1
- Main Floor Baths: 3
- Main - Full Baths: 2
- Main - 1/2 Baths: 1
- Total Bedrooms: 4
- Bedrooms Main & Up: 4
- Laundry: Has Laundry, Main Floor, Washer In Unit, Dryer In Unit
Exterior
- Exterior Features: Exterior Lighting, Gutter System, Sidewalks, Street Lights
- Porch/Patio/Deck: Deck(s), Porch(es)
Parking
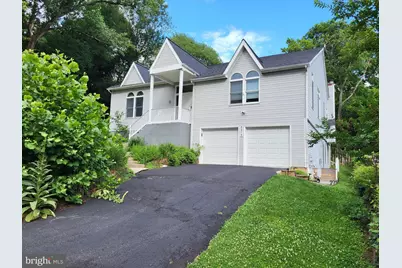
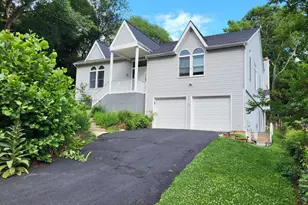
- Garage: Yes
- Garage Spaces: 2
- Total Spaces: 2
- Parking Features: Paved Driveway, Paved Parking, Private
- Parking Type: Attached Garage
- Garage Description: Garage - Front Entry, Garage Door Opener, Inside Access
Location
- Municipality: SILVER SPRING
- County: MONTGOMERY
- Subdivision: MONTGOMERY HIGHLANDS ESTATES
- Cross Streets: Claridge
- Driving Directions: Take Claridge Rd from Viers Mill to L on Moline. Home is on R
School Information
- School District: Montgomery County Public Schools
- High School: Albert Einstein
Community
- Pets Allowed: Yes
- Pets: Case by Case Basis, Breed Restrictions, Number Limit
Heating & Cooling
- Central air: Yes
- Cooling Type: Ceiling Fan(s), Central A/C
- Cooling Fuel: Electric
- Heating Type: Forced Air
- Heating Fuel: Natural Gas
- Water Heater: Natural Gas
Utilities
- Sewer: Public Sewer
- Water: Public
Structural Information
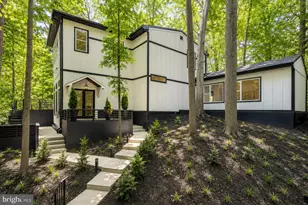
- Architectural Style: Contemporary
- Structure Type: Detached
- Construction: Vinyl Siding
- Basement: Yes
- Basement Entrance: Yes
- Basement Desc.: Outside Entrance, Side Entrance, Full, Partially Finished, Walkout Level
- Foundation: Block
- Roof: Composite
- Windows: Double Pane
- Doors: Atrium, Six Panel
- Stories Description: Lower 1, Main
- Square Feet: 2,476
- Sq. Ft. Source: Estimated
- Living Area: 2,476 Sq. Ft.
- Finished Above Grnd: 2,476 Sq. Ft.
- Year Built: 1996
- Year Built Source: Estimated
- Property Condition: Excellent
Additional Structures
- Other Structures: Garage(s)
Lot Features
- Lot Size (Acres): 0.23
- Lot Size (Sq. Ft.): 9,999
- Lot Size Source: Estimated
- Zoning: R
- Lot Description: Cul-de-sac
- Fencing (Description): Partially, Rear
Financial Considerations
- Price Per Sq. Ft.: $1.41
- Application Fee: $55
- Security Deposit: $3,700
- Owner Pays: Common Area Maintenance, Lawn/Shrub Care, Taxes - Real Estate, Trash Collection
- Tenant Pays: Cable TV, Light Bulbs/Filters/Fuses/Alarm Care, Minor Interior Maintenance, Utilities - Some, Repair Deductible - 100
Disclosures and Reports
Listed by Long & Foster Real Estate, Inc., Danielle Grenier
Sold by Unrepresented, Unrepresented