This is a carousel with tiles that activate property listing cards. Use the previous and next buttons to navigate.
1/1
$162,000
This is a carousel with tiles that activate property listing cards. Use the previous and next buttons to navigate.
1/1
Property Description
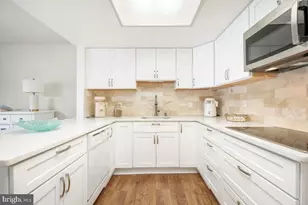
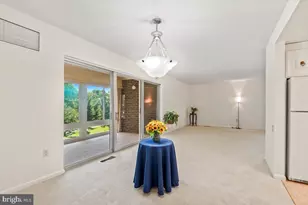
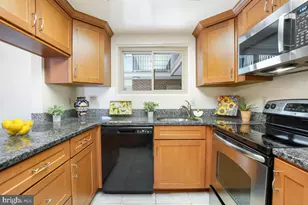
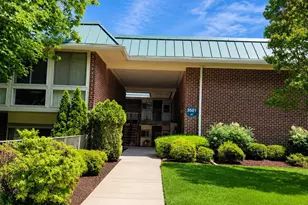
Enjoy easy, carefree living in this bright and beautifully updated two-bedroom, one-bath co-op in the Montgomery Mutual section of Leisure World. Freshly painted and filled with natural light, this welcoming home offers a spacious living and dining area that provides plenty of room to relax or entertain. The kitchen opens conveniently to the main living space, making everyday living comfortable and functional. One of the highlights of this home is the brand-new bathroom, thoughtfully renovated with a luxury tiled walk-in shower, stylish new vanity, and new flooring-a modern upgrade that adds both beauty and accessibility. Both bedrooms are sunny and generously sized, offering flexible space for guests, a home office, or hobbies. Just off the living area, the enclosed sun porch creates a wonderful bonus space-perfect for morning coffee, reading, or enjoying the view year-round. Additional features include assigned parking located directly outside the front door, making daily errands and coming home especially convenient. Located in the vibrant 55+ gated community of Leisure World, residents enjoy a wide array of amenities including golf, pools, fitness center, walking paths, clubs, restaurants, transportation services, and 24-hour security. This is a wonderful opportunity to enjoy comfortable, low-maintenance living in one of Montgomery County's most popular active adult communities.
Full Property Details
Full Property Details for 3400 Chiswick Ct #48-2A
General
- Sold For: $162,000
- HOA FEE: $1,057/month
- Taxes: $1,491 (2025)
- Status: Closed
- Type: Condo
- Source: BrightMLSMidAtlantic
- MLS ID: MDMC2214392
- Added to Site: 76 day(s) ago
Interior
- Rooms/Areas: Living Room, Dining Room, Primary Bedroom, Bedroom 2, Kitchen, Foyer
- Interior Features: Kitchen - Galley, Combination Dining/Living, Window Treatments, Wood Floors, Floor Plan - Open
- Appliances: Cooktop, Dishwasher, Disposal, Dryer, Exhaust Fan, Oven - Wall, Range Hood, Refrigerator, Washer
Rooms
Bathrooms
- Total Bathrooms: 1
- Full Bathrooms: 1
- Main Floor Baths: 1
- Main - Full Baths: 1
Bedrooms
- Total Bedrooms: 2
- Bedrooms Main & Up: 2
Additional Information
- Shared Amenities: Art Studio, Bar/Lounge, Billiard Room, Common Grounds, Community Center, Exercise Room, Fencing, Gated Community, Golf Club, Jog/Walk Path, Lake, Meeting Room, Other, Pool - Indoor, Pool - Outdoor, Recreational Center, Retirement Community, Security, Tennis Courts, Transportation Service
- Shared Pool: Yes
- Pool: Yes
Exterior
- Porch/Patio/Deck: Balcony
Parking
- Parking Type: None
Location
- County: MONTGOMERY
- Subdivision: MONTGOMERY MUTUAL
- Building Name: MONTGOMERY MUTUAL
- Driving Directions: Leisure World - off Gleneagles Dr to Chiswick Ct
School Information
- School District: Montgomery County Public Schools
Community
- Assoc. Fees Include: Air Conditioning, Electricity, Ext Bldg Maint, Gas, Heat, Lawn Maintenance, Management, Insurance, Parking Fee, Pool(s), Recreation Facility, Reserve Funds, Road Maintenance, Sewer, Snow Removal, Trash, Water, Security Gate
- Adult Community: Yes
Heating & Cooling
- Central air: Yes
- Cooling Type: Central A/C
- Cooling Fuel: Electric
- Heating Type: Forced Air, Heat Pump(s)
- Heating Fuel: Electric
- Water Heater: Electric
Utilities
- Sewer: Public Sewer
- Water: Public
Structural Information
- Architectural Style: Traditional
- Structure Type: Garden 1 - 4 Floors
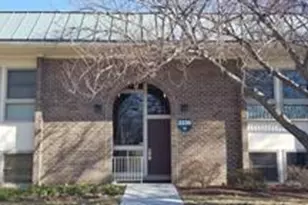
- Construction: Brick
- Walls/Ceilings: Dry Wall
- Windows: Casement, Screens
- Doors: Sliding Glass
- Entry Floor Number: 1
- Stories Description: Lower 1, Lower 2, Main, Upper 1, Upper 2
- Square Feet: 1,200
- Sq. Ft. Source: Assessor
- Living Area: 1,200 Sq. Ft.
- Finished Above Grnd: 1,200 Sq. Ft.
- Year Built: 1967
- Year Built Source: Assessor
Lot Features
- Zoning: PRC
Financial Considerations
- Price Per Sq. Ft.: $135
- Condo Fee: $1,057
- Condo Fee Freq: Monthly
- Assessment Year: 2025
- City/TownTax Freq: Annually
- County Tax: $1,381
- County Tax Freq: Annually
- Tax w/Assessment: $120,000
- Tax Amount: $1,491
- Tax Year: 2025
- Terms: Standard Sale
- Tax Total Finished Sq. Ft.: 1200
Disclosures and Reports
- Ownership: Cooperative
- Condo: Yes
Listed by RLAH @properties, Lise Courtney M Howe
Sold by Weichert, REALTORS, Ledio Baboci

Get Pre-Approved Today
Schools
Schools serving 3400 Chiswick Ct #48-2A
School District:Montgomery County Public Schools, Gaithersburg, MD
| Name | Grades | Distance |
|---|---|---|
Flower Valley Elementary School 4615 Sunflower Drive, Rockville, MD 20853 | K-5 | 1.4 mi |
Earle B. Wood Middle School 14615 Bauer Drive, Rockville, MD 20853 | 6-8 | 2.1 mi |
Rockville High School 2100 Baltimore Road, Rockville, MD 20851 | 9-12 | 2.8 mi |
Disclaimer:
School attendance boundaries provided by ATTOM Data Solutions and are for reference only. Contact the school directly to verify enrollment eligibility.
Price & Sales History for 3400 Chiswick Ct #48-2A
Date
Details
Price
Change
Source
4/21/2026
Sold
$162,000
—
MLS
3/11/2026
Listed
$162,000
—
MLS
Disclaimer: Historical sales information is derived from public records provided by the county offices. Information is not guaranteed and should be independently verified.
3400 Chiswick Court #48-2A, Silver Spring, MD 20906 (MLS# MDMC2214392) is a Condo property that was sold at $162,000 on April 21, 2026. Want to learn more about 3400 Chiswick Court #48-2A? Do you have questions about finding other Condo real estate for sale in Silver Spring? You can browse all Silver Spring real estate or contact a Coldwell Banker agent to request more information.