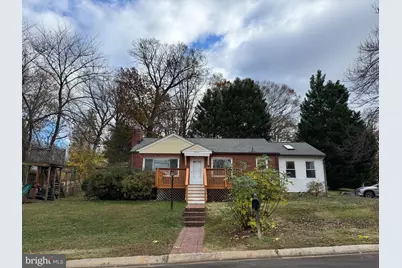
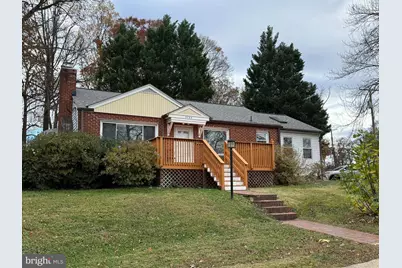
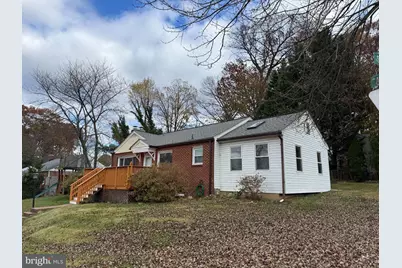
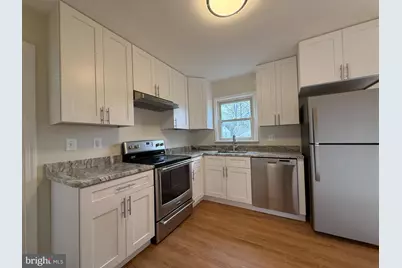
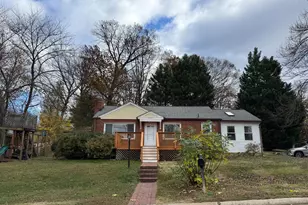
Full Property Details for 3704 Adams Dr
General
- Price: $584,900
- Taxes: $5,714 (2026)
- Status: Active
- Type: Single Family
- Source: BrightMLSMidAtlantic
- MLS ID: MDMC2264066
- Updated: 11/19/2026
- Days on Market: 1 days
- Added to Site: 3 day(s) ago
Interior
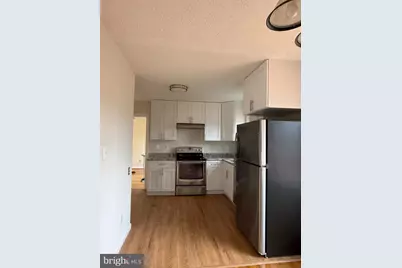
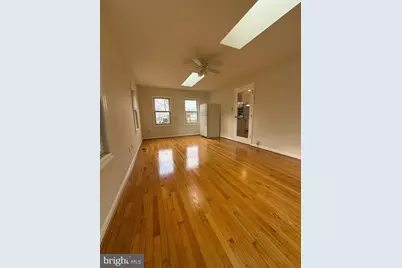
- Interior Features: Entry Level Bedroom, Family Room Off Kitchen, Floor Plan - Open, Kitchen - Country, Pantry
- Fireplace: Yes
- Number of Fireplaces: 1
Rooms
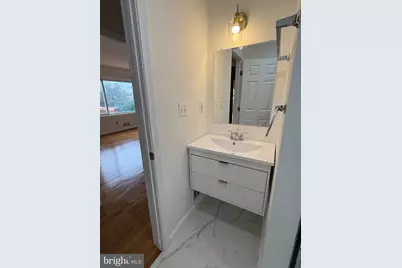
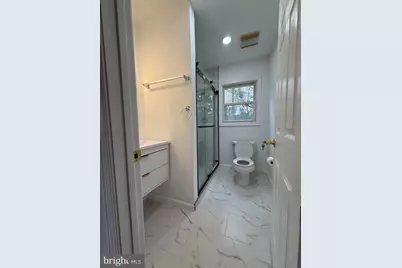
- Total Bathrooms: 2
- Full Bathrooms: 2
- Main Floor Baths: 1
- Main - Full Baths: 1
- Lower Floor Baths: 1
- Lower - Full Baths: 1
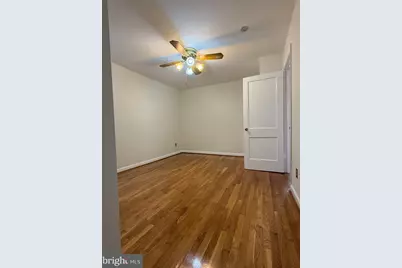
- Total Bedrooms: 4
- Bedrooms Lower: 2
- Bedrooms Main & Up: 2
Parking
- Parking Features: Parking Space Conveys, Private
- Parking Type: Other
Location
- County: MONTGOMERY
- Subdivision: CONNECTICUT GARDENS
- Cross Streets: Connecticut Ave
- Driving Directions: Connecticut Ave (185) north from Kensington, right on Denfeld Ave, left on Woodson Ave, left on Soward Dr, to Adams. The house is on the corner of Soward and Adams, with off-street private parking on Soward. Thanks for showing.
School Information
- School District: Montgomery County Public Schools
Community
- Pets Allowed: Yes
- Pets: No Pet Restrictions
Heating & Cooling
- Central air: Yes
- Cooling Type: Central A/C, Ceiling Fan(s)
- Cooling Fuel: Electric
- Heating Type: Forced Air
- Heating Fuel: Natural Gas
- Water Heater: Natural Gas
Utilities
- Sewer: Public Sewer
- Water: Public
Structural Information
- Architectural Style: Ranch/Rambler
- Structure Type: Detached
- Construction: Brick, Aluminum Siding
- Basement: Yes
- Basement Desc.: Connecting Stairway, Interior Access, Partially Finished, Windows, Space For Rooms, Full, Combination
- Foundation: Concrete Perimeter
- Stories Description: Lower 1, Main
- Square Feet: 1,959
- Sq. Ft. Source: Assessor
- Living Area: 1,527 Sq. Ft.
- Finished Above Grnd: 1,095 Sq. Ft.
- Finished Below Grnd: 432 Sq. Ft.
- Year Built: 1957
- Year Built Source: Assessor
Unit Information
- Bathrooms-Lower: 1
- Bedrooms-Lower: 2
Lot Features
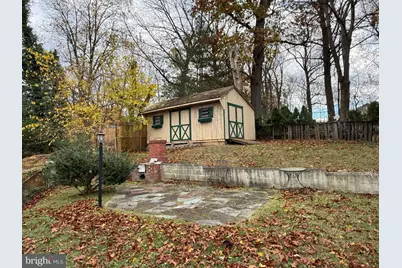
- Lot Size (Acres): 0.22
- Lot Size (Sq. Ft.): 9,485
- Lot Size Source: Assessor
- Zoning: R60
Financial Considerations
- Price Per Sq. Ft.: $534.16
- Assessment Year: 2026
- City/TownTax Freq: Annually
- County Tax: $4,864
- County Tax Freq: Annually
- Tax w/Assessment: $422,200
- Tax Amount: $5,714
- Tax Year: 2026
- Tax Total Finished Sq. Ft.: 1527
Disclosures and Reports
- Ownership: Fee Simple
- Lot Number: 26
Listed by Samson Properties, Cindy Wang