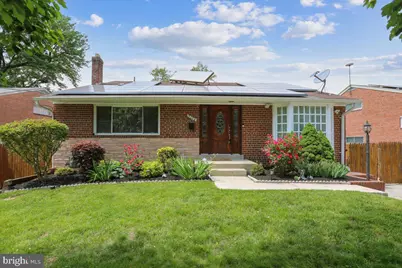
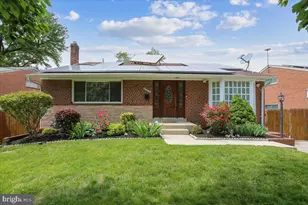
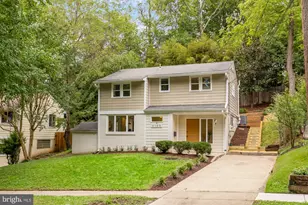
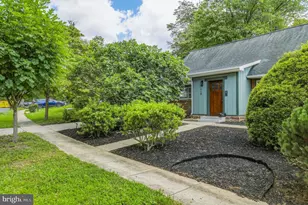
This is a carousel with tiles that activate property listing cards. Use the previous and next buttons to navigate.
1/1
$598,000
This is a carousel with tiles that activate property listing cards. Use the previous and next buttons to navigate.
1/1
Property Description
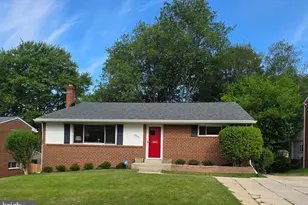
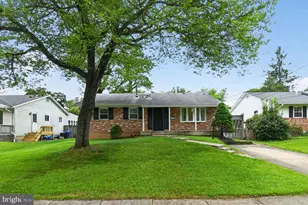
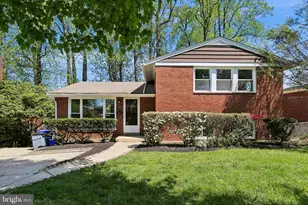
Beautifully updated and exceptionally versatile, this spacious 4-level split in Connecticut Avenue Estates offers the kind of layout today's buyers rarely find. Designed with entertaining and everyday living in mind, the home features an incredible expanded main level anchored by a massive addition completed in 2015. Just off the kitchen, this stunning space offers endless possibilities for furnishing and use, whether as a family room, game room, entertaining lounge, dining extension, or multi-purpose gathering area. Complete with a built-in bar, fireplace, recessed lighting, integrated sound system, and direct access to the deck and backyard, it is truly the heart of the home. The spacious kitchen is well-equipped with stainless steel appliances, granite countertops, and abundant room for cooking and gathering. A full bathroom on this level adds convenience and flexibility for guests or extended living arrangements. Upon entry, soaring ceilings create an immediate sense of openness in the bright living room, while a dedicated home office with custom built-ins provides the perfect work-from-home setup. Upstairs, you will find three comfortable bedrooms and a full bathroom. The finished lower level offers even more flexible living space and could function as a recreation room, guest suite, workout area, or potential fourth bedroom. Outside, the backyard is a true standout with a fully fenced yard, a covered deck ideal for year-round entertaining, and a sizeable storage shed. Parking is easy with a private driveway plus additional side parking that can accommodate multiple vehicles. Additional highlights include recently refinished hardwood floors, fresh paint, and solar panels that help reduce electric costs and improve efficiency. Ideally located just off Connecticut Avenue and moments from Aspen Hill shopping, dining, and everyday conveniences, this home combines space, flexibility, updates, and location in one exceptional package.
Full Property Details
Full Property Details for 3709 Kenway St
General
- Sold For: $598,000
- Taxes: $6,181 (2026)
- Status: Closed
- Type: Single Family
- Source: BrightMLSMidAtlantic
- MLS ID: MDMC2227424
- Added to Site: 56 day(s) ago
Interior
- Interior Features: Bar, Floor Plan - Open, Wood Floors
- Fireplace: Yes
- Number of Fireplaces: 1
- Fireplace(s): Wood
- Flooring: Hardwood, Carpet
Rooms
Bathrooms
- Total Bathrooms: 2
- Full Bathrooms: 2
- Upper Floor Baths: 1
- Upper - Full Baths: 1
- Lower Floor Baths: 1
- Lower - Full Baths: 1
Bedrooms
- Total Bedrooms: 3
- Bedrooms Upper: 3
Other Rooms
- Laundry: Basement
Exterior
- Porch/Patio/Deck: Deck(s)
Parking
- Total Spaces: 2
- Parking Features: Concrete Driveway
- Parking Type: Driveway, On Street
Location
- County: MONTGOMERY
- Subdivision: CONNECTICUT AVENUE ESTATES
- Driving Directions: Going North on Connecticut Ave, turn right onto Dean Road. Turn left onto Kenway St. House will be on the left.
School Information
- School District: Montgomery County Public Schools
Heating & Cooling
- Central air: Yes
- Cooling Type: Central A/C, Ductless/Mini-Split
- Cooling Fuel: Electric
- Heating Type: Forced Air
- Heating Fuel: Natural Gas
- Water Heater: Natural Gas
Utilities
- Sewer: Public Sewer
- Water: Public
Structural Information
- Architectural Style: Split Level
- Structure Type: Detached
- Construction: Brick
- Basement: Yes
- Basement Desc.: Partially Finished
- Foundation: Block
- Stories Description: Lower 1, Main, Upper 1
- Square Feet: 2,572
- Sq. Ft. Source: Estimated
- Living Area: 2,396 Sq. Ft.
- Finished Above Grnd: 2,074 Sq. Ft.
- Finished Below Grnd: 322 Sq. Ft.
- Year Built: 1956
- Year Built Source: Estimated
- Property Condition: Very Good
Unit Information
Unit 1
- Bathrooms-Lower: 1
Additional Structures
- Other Structures: Shed
Lot Features
- Lot Size (Acres): 0.15
- Lot Size (Sq. Ft.): 6,534
- Lot Size Source: Estimated
- Zoning: R60
- Fencing (Description): Fully
Financial Considerations
- Price Per Sq. Ft.: $286.89
- Assessment Year: 2025
- County Tax: $5,289
- County Tax Freq: Annually
- Tax w/Assessment: $473,300
- Tax Amount: $6,181
- Tax Year: 2026
- Terms: Standard Sale
- Tax Total Finished Sq. Ft.: 2215
Disclosures and Reports
- Ownership: Fee Simple
- Lot Number: 26
Listed by RLAH @properties, Daniel A Llerena and RLAH @properties, Danielle Brusoe
Sold by CapStar Properties, Mingfei Ha

Get Pre-Approved Today
Schools
Schools serving 3709 Kenway St
School District:Montgomery County Public Schools, Gaithersburg, MD
| Name | Grades | Distance |
|---|---|---|
Harmony Hills Elementary School 13407 Lydia Street, Silver Spring, MD 20906 | PK-5 | 0.5 mi |
Parkland Middle School 4610 West Frankfort Drive, Rockville, MD 20853 | 6-8 | 1.4 mi |
John F. Kennedy High School 1901 Randolph Rd, Silver Spring, MD 20902 | 9-12 | 1.9 mi |
Disclaimer:
School attendance boundaries provided by ATTOM Data Solutions and are for reference only. Contact the school directly to verify enrollment eligibility.
Price & Sales History for 3709 Kenway St
Date
Details
Price
Change
Source
6/18/2026
Sold
$598,000
0.5%
MLS
5/14/2026
Listed
$595,000
—
MLS
Disclaimer: Historical sales information is derived from public records provided by the county offices. Information is not guaranteed and should be independently verified.
3709 Kenway Street, Silver Spring, MD 20906 (MLS# MDMC2227424) is a Single Family property that was sold at $598,000 on June 18, 2026. Want to learn more about 3709 Kenway Street? Do you have questions about finding other Single Family real estate for sale in Silver Spring? You can browse all Silver Spring real estate or contact a Coldwell Banker agent to request more information.