This is a carousel with tiles that activate property listing cards. Use the previous and next buttons to navigate.
1/1
$569,000
This is a carousel with tiles that activate property listing cards. Use the previous and next buttons to navigate.
1/1
Property Description
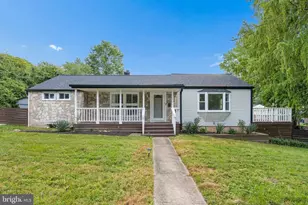
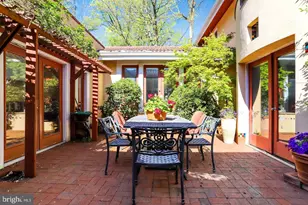
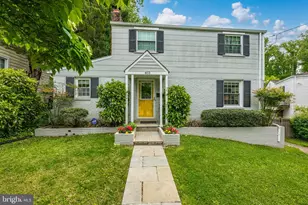
Welcome to this beautifully maintained Colonial in the highly sought-after Sligo Park Hills community, perfectly positioned on an oversized corner lot with exceptional curb appeal and lush, mature landscaping. Inside, the home offers a warm and inviting layout featuring gleaming hardwood floors throughout the main level and an open, updated kitchen complete with granite countertops and stainless steel appliances-ideal for both everyday living and entertaining. The main level flows effortlessly into a spacious living area, highlighted by a bright and airy sunroom-perfect for peaceful mornings, evening unwinding, or a flexible bonus space filled with natural light. Upstairs, you'll find three generously sized bedrooms, offering comfort and functionality. The lower level adds valuable living space with a brand new full bathroom, providing flexibility for guests, recreation, or a private retreat. Step outside to a truly special backyard-expansive, private, and designed for entertaining-with a covered deck and patio that seamlessly extend your living space outdoors. Additional highlights include a new roof, well-maintained systems, and pride of ownership throughout. Located just minutes from Four Corners and downtown Silver Spring, you'll enjoy easy access to shopping, dining, and entertainment, as well as the scenic trails of Sligo Creek Park right at your doorstep. Commuters will appreciate the convenience of nearby Metro access and major routes including 29, 495, and 193. This is the one that checks every box-location, condition, and lifestyle.
Full Property Details
Full Property Details for 505 E Schuyler Rd
General
- Sold For: $569,000
- Taxes: $6,264 (2025)
- Status: Closed
- Type: Single Family
- Source: BrightMLSMidAtlantic
- MLS ID: MDMC2216278
- Added to Site: 45 day(s) ago
Interior
- Number of Rooms: 11
- Rooms/Areas: Living Room, Dining Room, Bedroom 2, Bedroom 3, Kitchen, Basement, Bedroom 1, Laundry, Utility Room, Full Bath
- Interior Features: Attic, Dining Area, Upgraded Countertops, Built-Ins, Ceiling Fan(s), Chair Railings, Crown Moldings, Bathroom - Tub Shower, Bathroom - Stall Shower, Window Treatments
- Appliances: Stainless Steel Appliances, Refrigerator, Icemaker, Built-In Microwave, Stove, Oven/Range - Gas, Exhaust Fan, Dishwasher, Disposal, Washer, Dryer, Water Heater
- Flooring: Hardwood
Rooms
Bathrooms
- Total Bathrooms: 2
- Full Bathrooms: 2
- Upper Floor Baths: 1
- Upper - Full Baths: 1
- Lower Floor Baths: 1
- Lower - Full Baths: 1
Bedrooms
- Total Bedrooms: 3
- Bedrooms Upper: 3
Other Rooms
- Laundry: Dryer In Unit, Has Laundry, Hookup, Washer In Unit
Exterior
- Porch/Patio/Deck: Deck(s), Patio(s)
Parking
- Total Spaces: 2
- Parking Features: Concrete Driveway, Paved Parking, Paved Driveway
- Parking Type: Driveway
Location
- County: MONTGOMERY
- Subdivision: SLIGO PARK HILLS
- Driving Directions: GPS
School Information
- School District: Montgomery County Public Schools
Heating & Cooling
- Central air: Yes
- Cooling Type: Central A/C
- Cooling Fuel: Electric
- Heating Type: Forced Air
- Heating Fuel: Natural Gas
- Water Heater: Natural Gas
Utilities
- Sewer: Public Sewer
- Water: Public
Structural Information
- Architectural Style: Colonial
- Structure Type: Detached
- Construction: Brick
- Basement: Yes
- Basement Desc.: Connecting Stairway, Full, Fully Finished, Daylight, Full, Heated, Improved, Interior Access
- Foundation: Permanent
- Roof: Architectural Shingle
- Windows: Screens
- Stories Description: Lower 1, Main, Upper 1
- Square Feet: 1,620
- Sq. Ft. Source: Estimated
- Living Area: 1,530 Sq. Ft.
- Finished Above Grnd: 1,080 Sq. Ft.
- Finished Below Grnd: 450 Sq. Ft.
- Year Built: 1943
- Year Built Source: Assessor
- Property Condition: Excellent, Very Good
Unit Information
Unit 1
- Bathrooms-Lower: 1
Lot Features
- Lot Size (Acres): 0.14
- Lot Size (Sq. Ft.): 5,950
- Lot Size Source: Assessor
- Zoning: R60
Financial Considerations
- Price Per Sq. Ft.: $509.17
- Assessment Year: 2025
- City/TownTax Freq: Annually
- County Tax: $5,544
- County Tax Freq: Annually
- Tax w/Assessment: $481,567
- Tax Amount: $6,264
- Tax Year: 2025
- Terms: Standard Sale
- Tax Total Finished Sq. Ft.: 1485
Disclosures and Reports
- Ownership: Fee Simple
- Lot Number: 3
Listed by Real Broker, LLC - Gaithersburg, Colin R McKevitt
Sold by Samson Properties, Cynthia E Press

Get Pre-Approved Today
Schools
Schools serving 505 E Schuyler Rd
School District:Montgomery County Public Schools, Gaithersburg, MD
| Name | Grades | Distance |
|---|---|---|
Oak View Elementary School, Silver Spring, MD 400 East Wayne Avenue, Silver Spring, MD 20901 | 3-5 | 0.3 mi |
New Hampshire Estates Elementary School 8720 Carroll Avenue, Silver Spring, MD 20903 | PK-2 | 0.8 mi |
Eastern Middle School 300 University Boulevard East, Silver Spring, MD 20901 | 6-8 | 0.3 mi |
Montgomery Blair High School 51 University Boulevard East, Silver Spring, MD 20901 | 9-12 | 1 mi |
Disclaimer:
School attendance boundaries provided by ATTOM Data Solutions and are for reference only. Contact the school directly to verify enrollment eligibility.
Price & Sales History for 505 E Schuyler Rd
Date
Details
Price
Change
Source
5/07/2026
Sold
$569,000
3.47%
MLS
4/10/2026
Listed
$549,900
—
MLS
Disclaimer: Historical sales information is derived from public records provided by the county offices. Information is not guaranteed and should be independently verified.
505 E Schuyler Road, Silver Spring, MD 20901 (MLS# MDMC2216278) is a Single Family property that was sold at $569,000 on May 07, 2026. Want to learn more about 505 E Schuyler Road? Do you have questions about finding other Single Family real estate for sale in Silver Spring? You can browse all Silver Spring real estate or contact a Coldwell Banker agent to request more information.