Full Property Details for 523 Copley Ln
General
- Sold For: $615,000
- Taxes: $7,701 (2025)
- Status: Closed
- Type: Single Family
- Source: BrightMLSMidAtlantic
- MLS ID: MDMC2225210
- Added to Site: 198 day(s) ago
Interior
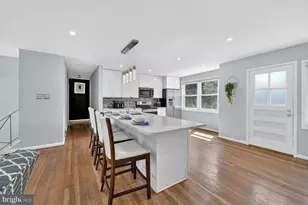
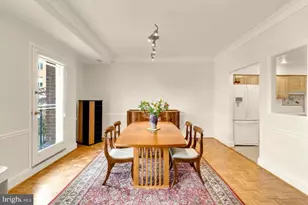
- Rooms/Areas: Living Room, Dining Room, Kitchen, Family Room, Office
- Interior Features: Attic, Bar, Ceiling Fan(s), Carpet, Entry Level Bedroom, Floor Plan - Traditional, Kitchen - Table Space, Skylight(s), Wood Floors
- Fireplace: Yes
- Number of Fireplaces: 2
- Appliances: Cooktop, Dishwasher, Disposal, Exhaust Fan, Oven - Double, Oven - Wall, Refrigerator, Water Heater, Water Conditioner - Owned
Rooms
- Total Bathrooms: 3
- Full Bathrooms: 3
- Main Floor Baths: 2
- Main - Full Baths: 2
- Lower Floor Baths: 1
- Lower - Full Baths: 1
- Total Bedrooms: 5
- Bedrooms Lower: 2
- Bedrooms Main & Up: 3
Exterior
- Exterior Features: Awning(s)
- Porch/Patio/Deck: Patio(s), Porch(es)
Parking
- Garage: Yes
- Garage Spaces: 2
- Total Spaces: 6
- Parking Features: Asphalt Driveway, Private
- Parking Type: Attached Garage, Driveway, Off Street
- Garage Description: Garage - Side Entry, Garage Door Opener, Inside Access, Oversized
Location
- County: MONTGOMERY
- Subdivision: PAINT BRANCH FARMS
- Driving Directions: Off New Hampshire Ave North past Randolph Road - on right side after Giant Gas
- Direction Faces: North
- Location Details: Middle Of Block
School Information
- School District: Montgomery County Public Schools
Heating & Cooling
- Central air: Yes
- Cooling Type: Central A/C, Attic Fan, Ceiling Fan(s), Window Unit(s)
- Cooling Fuel: Electric
- Heating Type: Radiator
- Heating Fuel: Electric
- Water Heater: Natural Gas
Utilities
- Sewer: Public Hook/Up Avail, Septic Exists
- Water: Public Hook-up Available, Well
- Utility Description: Above Ground, Electric Available, Sewer Available, Water Available
Structural Information
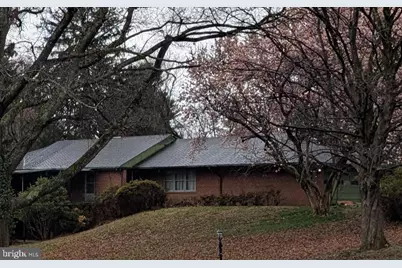
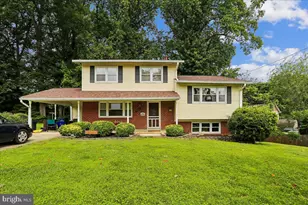
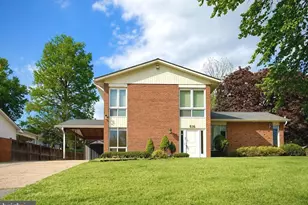
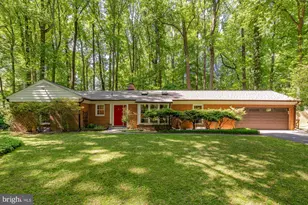
- Architectural Style: Ranch/Rambler, Mid-Century Modern
- Structure Type: Detached
- Construction: Brick
- Basement: Yes
- Basement Entrance: Yes
- Basement Desc.: Combination, Fully Finished, Interior Access, Outside Entrance, Heated, Improved, Walkout Level, Windows
- Foundation: Block, Brick/Mortar
- Roof: Unknown, Asbestos Shingle
- Stories Description: Lower 1, Main
- Square Feet: 3,922
- Sq. Ft. Source: Estimated
- Living Area: 3,922 Sq. Ft.
- Finished Above Grnd: 2,222 Sq. Ft.
- Finished Below Grnd: 1,700 Sq. Ft.
- Year Built: 1956
- Year Built Source: Assessor
- Property Condition: Below Average, Major Rehab Needed
Unit Information
- Bathrooms-Lower: 1
- Bedrooms-Lower: 2
Lot Features
- Property View: Creek/Stream, Garden/Lawn
- Lot Size (Acres): 0.93
- Lot Size (Sq. Ft.): 40,510
- Lot Size Source: Assessor
- Zoning: RE1
- Lot Description: Additional Lot(s), Backs to Trees, Landscaping, Partly Wooded, Premium, Secluded, Subdivision Possible
Water Features
Financial Considerations
- Price Per Sq. Ft.: $270.03
- Assessment Year: 2026
- City/TownTax Freq: Annually
- County Tax: $6,799
- County Tax Freq: Annually
- Tax w/Assessment: $643,700
- Tax Amount: $7,701
- Tax Year: 2025
- Terms: Standard Sale
- Tax Total Finished Sq. Ft.: 3022
Disclosures and Reports
- Ownership: Fee Simple
- Lot Number: 6
Listed by RLAH @properties, Stacy J Berman
Sold by LPT Realty, LLC, Christie Araujo Meira