Full Property Details for 604 Venice Dr
General
- Sold For: $635,000
- Taxes: $8,515 (2025)
- Status: Closed
- Type: Single Family
- Source: BrightMLSMidAtlantic
- MLS ID: MDMC2222942
- Added to Site: 203 day(s) ago
Interior
- Interior Features: Kitchen - Island, Formal/Separate Dining Room, Family Room Off Kitchen, Bathroom - Soaking Tub
- Fireplace: Yes
- Number of Fireplaces: 1
- Appliances: Cooktop, Oven/Range - Electric, Refrigerator, Stove, Washer, Dishwasher, Disposal, Dryer
Rooms
- Total Bathrooms: 4
- Full Bathrooms: 4
- Upper Floor Baths: 2
- Upper - Full Baths: 2
- Main Floor Baths: 1
- Main - Full Baths: 1
- Lower Floor Baths: 1
- Lower - Full Baths: 1
- Total Bedrooms: 6
- Bedrooms Upper: 4
- Bedrooms Lower: 1
- Bedrooms Main & Up: 1
Additional Information
Parking
- Garage: Yes
- Garage Spaces: 2
- Carport Spaces: 2
- Total Spaces: 4
- Parking Type: Driveway, Attached Garage, Detached Carport
- Garage Description: Garage - Front Entry
Location
- County: MONTGOMERY
- Subdivision: SPRINGBROOK TERRACE
- Driving Directions: Coming from 495 to New Hampshire Ave (North), make a right turn on Venice Drive. Home is on the left off of private drive
- City Limits: Yes
School Information
- School District: Montgomery County Public Schools
- Elementary School: Jackson Road
- Middle School: White Oak
- High School: Springbrook
Heating & Cooling
- Central air: Yes
- Cooling Type: Other, Central A/C
- Cooling Fuel: Electric
- Heating Type: Forced Air
- Heating Fuel: Natural Gas
- Water Heater: Natural Gas
Utilities
- Sewer: Public Sewer
- Water: Public
Structural Information
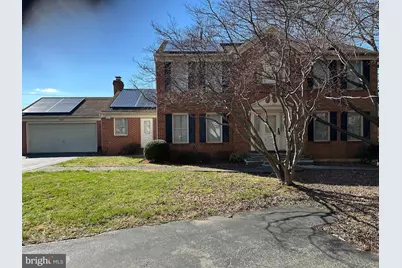
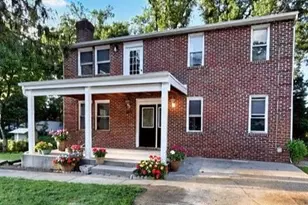
- Architectural Style: Colonial
- Structure Type: Detached
- Construction: Brick Front
- Basement: Yes
- Basement Entrance: Yes
- Basement Desc.: Full, Partially Finished, Rear Entrance, Walkout Level
- Foundation: Concrete Perimeter
- Roof: Composite, Shingle
- Stories/Levels: 2
- Stories Description: Lower 1, Main, Upper 1
- Square Feet: 4,206
- Sq. Ft. Source: Assessor
- Living Area: 2,958 Sq. Ft.
- Finished Above Grnd: 2,958 Sq. Ft.
- Year Built: 1987
- Year Built Source: Assessor
Unit Information
- Bathrooms-Lower: 1
- Bedrooms-Lower: 1
Lot Features
- Lot Size (Acres): 0.34
- Lot Size (Sq. Ft.): 14,961
- Lot Size Source: Assessor
- Zoning: R90
Financial Considerations
- Price Per Sq. Ft.: $236.65
- Assessment Year: 2026
- City/TownTax Freq: Annually
- County Tax: $7,599
- County Tax Freq: Annually
- Tax w/Assessment: $732,000
- Tax Amount: $8,515
- Tax Year: 2025
- Terms: Standard Sale
- Tax Total Finished Sq. Ft.: 2958
Disclosures and Reports
- Ownership: Fee Simple
- Exclusions: Furnitures
- Inclusions: Solar and the panels, others see GCAAR form 911
- Lot Number: 4
Listed by Fairfax Realty Select, Sunday A Gbajobi and Fairfax Realty Select, Georgina Baah-Dwomoh
Sold by Trademark Realty, Inc, Young C Kang