This is a carousel with tiles that activate property listing cards. Use the previous and next buttons to navigate.
1/1
$647,900
This is a carousel with tiles that activate property listing cards. Use the previous and next buttons to navigate.
1/1
Property Description
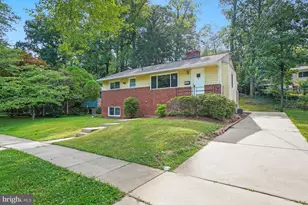
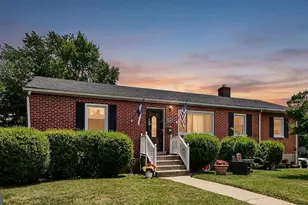
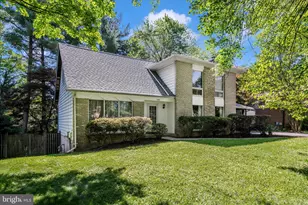
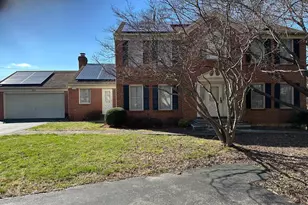
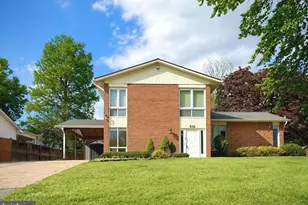
Stunning Custom Brick Colonial featuring 6 Bedrooms and 4 Full Baths, beautifully renovated and truly move-in ready! Bring your imagination to this double lot totalling .49 acre lot, included and conveys with this sale. Step inside to discover all-new gunstock hardwood flooring throughout the upper two levels, designer lighting, recessed lighting, crown molding, chair rail detailing, modern ceiling fans, and thoughtful finishes throughout. The versatile main level offers a full bathroom, designated home office, and an additional bedroom-perfect for guests, multigenerational living, or an in-law suite. A conveniently located laundry closet adds even more functionality. The bright eat-in kitchen is designed for both everyday living and entertaining, featuring a center island with seating, gas cooking, crisp white cabinetry, white quartz countertops, and stainless steel appliances, glass and stainless flue style exhaust with LED lighting.Loads of cabinetry, and drawers for all of your special culinary treasures. Be dazzled by the french glass doors leading to an amazing entertaining deck overlooking the expansive backyard. Just beyond, the spacious living room is filled with natural light and anchored by a cozy wood-burning fireplace. Upstairs, the private owner's suite overlooks the backyard and features a beautifully renovated ensuite bath highlighted by a dramatic black marble-look porcelain shower surround and luxurious rainfall shower head. Three additional generously sized bedrooms share a beautifully updated hall bathroom. Additional highlights include an impressive wide staircase, sophisticated architectural details, and beautifully selected finishes that give this home a fresh, timeless feel. The lower level is fully finished, with as spacious bedroom, full bathroom, wet bar, walk out to courtyard style patio, and a massive yard. Fully renovated. Spacious. Versatile. Move-in ready. More photos to come .....you won't want to miss this one!
Full Property Details
Full Property Details for 708 Rosemere Ave
General
- Sold For: $647,900
- Taxes: $5,257 (2026)
- Status: Closed
- Type: Single Family
- Source: BrightMLSMidAtlantic
- MLS ID: MDMC2252702
- Added to Site: 46 day(s) ago
Interior
- Fireplace: Yes
- Number of Fireplaces: 1
- Fireplace(s): Wood
- Appliances: Dishwasher, Disposal, Microwave, Range Hood, Refrigerator, Stainless Steel Appliances
- Flooring: Hardwood, Tile/Brick
Rooms
Bathrooms
- Total Bathrooms: 4
- Full Bathrooms: 4
- Upper Floor Baths: 2
- Upper - Full Baths: 2
- Main Floor Baths: 1
- Main - Full Baths: 1
- Lower Floor Baths: 1
- Lower - Full Baths: 1
Bedrooms
- Total Bedrooms: 6
- Bedrooms Upper: 4
- Bedrooms Lower: 1
- Bedrooms Main & Up: 1
Other Rooms
- Laundry: Main Floor
Exterior
- Exterior Features: Exterior Lighting, Gutter System
- Porch/Patio/Deck: Patio(s), Porch(es)
Parking
- Total Spaces: 4
- Parking Features: Concrete Driveway
- Parking Type: Driveway
Location
- Municipality: Hollywood Park
- County: MONTGOMERY
- Subdivision: HOLLYWOOD PARK
- Cross Streets: New Hampshire
- Driving Directions: Take exit 13 onto MD-650 S (New Hampshire Ave) Go for 2.0 mi.Make a U-Turn at Norcross Way onto New Hampshire Ave (MD-650 N).Go for 377 ft.Turn right onto Rosemere Ave. Go for 0.2 mi.End at 708 Rosemere Ave Silver Spring, Maryland 20904-302
- Location Details: Middle Of Block
School Information
- School District: Montgomery County Public Schools
Community
- Pets Allowed: Yes
- Pets: No Pet Restrictions
Heating & Cooling
- Central air: Yes
- Cooling Type: Central A/C
- Cooling Fuel: Electric
- Heating Type: Central
- Heating Fuel: Natural Gas
- Water Heater: Natural Gas
Utilities
- Sewer: Public Sewer
- Water: Public
- Utility Description: Electric Available, Natural Gas Available, Phone Available, Water Available
Structural Information
- Architectural Style: Colonial
- Structure Type: Detached
- Construction: Frame, Brick Front
- Basement: Yes
- Basement Entrance: Yes
- Basement Desc.: Daylight, Full, Connecting Stairway, Fully Finished, Heated, Improved, Interior Access, Outside Entrance, Rear Entrance, Walkout Level, Windows
- Foundation: Block
- Roof: Architectural Shingle
- Walls/Ceilings: Dry Wall
- Windows: Double Pane
- Doors: Six Panel, Sliding Glass, Insulated
- Stories/Levels: 3
- Stories Description: Lower 1, Main, Upper 1
- Square Feet: 3,195
- Sq. Ft. Source: Estimated
- Living Area: 3,195 Sq. Ft.
- Finished Above Grnd: 2,327 Sq. Ft.
- Finished Below Grnd: 868 Sq. Ft.
- Year Built: 1928
- Year Built Source: Assessor
- Property Condition: Excellent
Unit Information
- Unit Floor in Bldg.: 3
Unit 1
- Bathrooms-Lower: 1
- Bedrooms-Lower: 1
Lot Features
- Property View: Garden/Lawn
- Lot Size (Acres): 0.5
- Lot Size (Sq. Ft.): 21,750
- Lot Size Source: Assessor
- Street/Road Desc.: Black Top
- Zoning: R90
- Fencing (Description): Chain Link
Financial Considerations
- Price Per Sq. Ft.: $290.03
- Assessment Year: 2025
- City/TownTax Freq: Semi-Annually
- County Tax: $4,562
- County Tax Freq: Annually
- Tax w/Assessment: $415,700
- Tax Amount: $5,257
- Tax Year: 2026
- Terms: Standard Sale
Disclosures and Reports
- Ownership: Fee Simple
- Lot Number: 7
Listed by Omnia Real Estate LLC, HEIDI M MOORE
Sold by Long & Foster Real Estate, Inc., Kidist Semu

Get Pre-Approved Today
Schools
Schools serving 708 Rosemere Ave
School District:Montgomery County Public Schools, Gaithersburg, MD
| Name | Grades | Distance |
|---|---|---|
Cannon Road Elementary School 901 Cannon Road, Silver Spring, MD 20904 | K-5 | 0.2 mi |
Francis Scott Key Middle School 910 Schindler Drive, Silver Spring, MD 20903 | 6-8 | 2.6 mi |
Springbrook High School 201 Valley Brook Dr, Silver Spring, MD 20904 | 9-12 | 0.7 mi |
Disclaimer:
School attendance boundaries provided by ATTOM Data Solutions and are for reference only. Contact the school directly to verify enrollment eligibility.
Price & Sales History for 708 Rosemere Ave
Date
Details
Price
Change
Source
9/28/2026
Sold
$647,900
-4%
MLS
9/01/2026
Listed
$674,900
—
MLS
Disclaimer: Historical sales information is derived from public records provided by the county offices. Information is not guaranteed and should be independently verified.
708 Rosemere Avenue, Silver Spring, MD 20904 (MLS# MDMC2252702) is a Single Family property that was sold at $647,900 on September 28, 2026. Want to learn more about 708 Rosemere Avenue? Do you have questions about finding other Single Family real estate for sale in Silver Spring? You can browse all Silver Spring real estate or contact a Coldwell Banker agent to request more information.