This is a carousel with tiles that activate property listing cards. Use the previous and next buttons to navigate.
1/17
$465,000 Just Listed
This is a carousel with tiles that activate property listing cards. Use the previous and next buttons to navigate.
1/17
Property Description
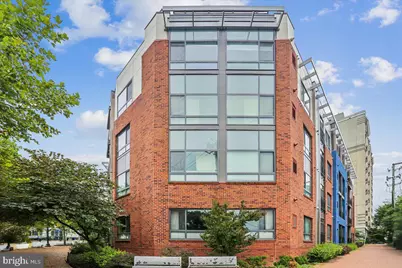
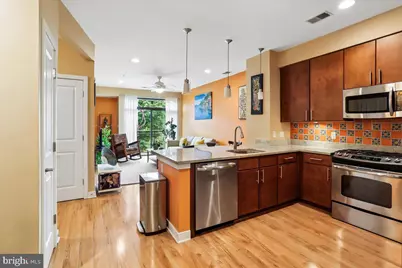
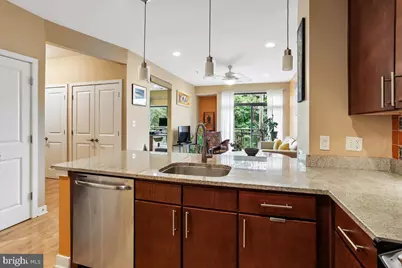
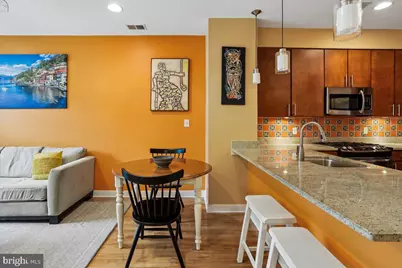
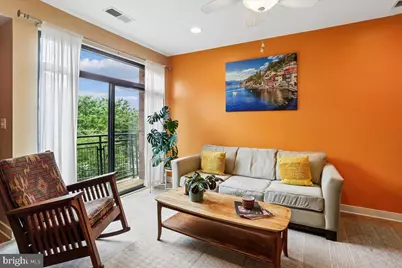
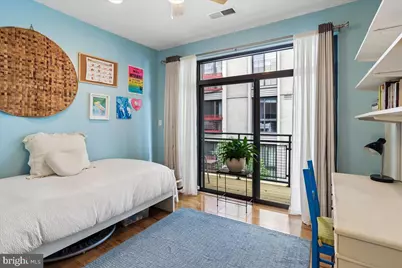
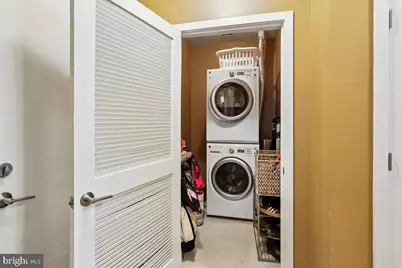
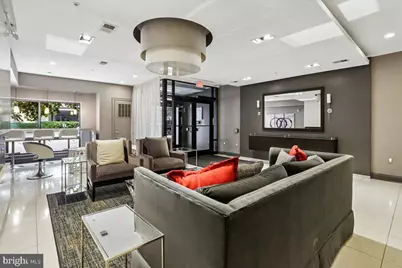
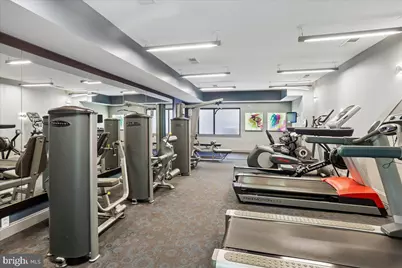
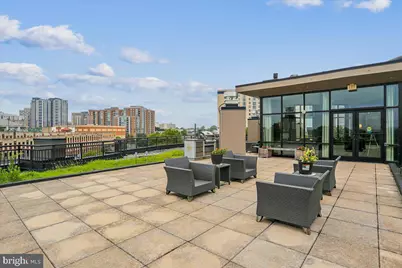
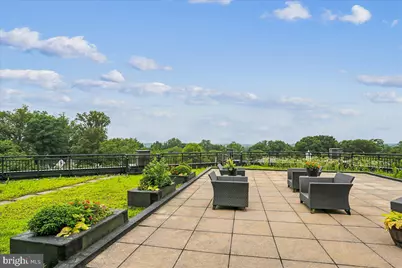
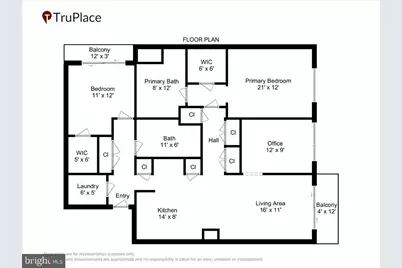
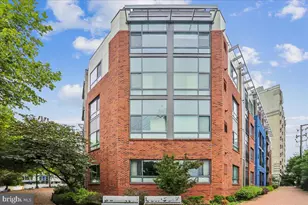
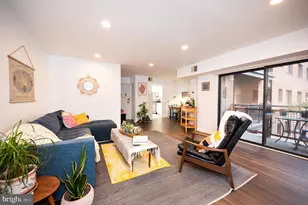
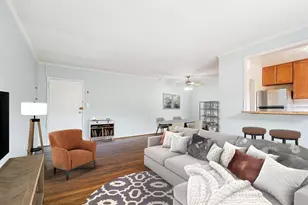
Welcome to Unit 312 at 8005 13th Street: a corner unit residence that gets the details right- high ceilings, hardwood floors, and well-proportioned rooms keep the space comfortable and clean without feeling sterile. A spacious floor plan at almost 1300 square feet, this home is thoughtfully designed with tons of storage, a full-sized washer and dryer, two bedrooms each with their own full bath, plus a bonus room perfect as an office or a creative space. The kitchen and living room are open concept allowing you to enjoy your family and friends as you cook meals or hang out with a glass of wine. Building amenities include an exercise room and a lovely rooftop deck with a grill, party room, and bike storage. Situated on the border of DC with a walk score of 92, this home is in close proximity to the red-line metro (0.8 miles), Whole Foods (0.65 miles), the AFI (1.1 miles), and the downtown SS Farmers' Market, restaurants and shops (0.9 miles). as well as downtown Takoma Park (1.8 miles). Open house on Sunday July 12th from 2-4pm. Come check it out!
Full Property Details
Full Property Details for 8005 13th St #312
General
- Price: $465,000
- HOA FEE: $847/month
- Taxes: $461,667 (2026)
- Status: Active
- Type: Condo
- Source: BrightMLSMidAtlantic
- MLS ID: MDMC2233204
- Updated: Today (7/9/2026)
- Added to Site: Today
Interior
- Rooms/Areas: Den
- Interior Features: Combination Kitchen/Living, Family Room Off Kitchen, Floor Plan - Open, Kitchen - Gourmet, Recessed Lighting, Wood Floors, Bathroom - Tub Shower, Bathroom - Walk-In Shower, Ceiling Fan(s), Sprinkler System, Upgraded Countertops, Window Treatments
- Appliances: Dishwasher, Disposal, Dryer, Exhaust Fan, Microwave, Oven - Wall, Refrigerator, Washer, Stainless Steel Appliances
- Flooring: Hardwood
Rooms
Bathrooms
- Total Bathrooms: 2
- Full Bathrooms: 2
- Main Floor Baths: 2
- Main - Full Baths: 2
Bedrooms
- Total Bedrooms: 2
- Bedrooms Main & Up: 2
Other Rooms
- Laundry: Washer In Unit, Dryer In Unit
Additional Information
- Shared Amenities: Common Grounds, Elevator, Exercise Room, Party Room, Picnic Area
- Security/Safety: Main Entrance Lock, Smoke Detector, Intercom
Exterior
- Exterior Features: BBQ Grill, Awning(s), Exterior Lighting, Street Lights
- Porch/Patio/Deck: Balconies- Multiple
Parking
- Parking Type: Off Site
Location
- County: MONTGOMERY
- Subdivision: SILVER SPRING
- Building Name: THE ORION CODM
- Driving Directions: GPS
School Information
- School District: Montgomery County Public Schools
- High School: Montgomery Blair
Community
- Assoc. Fees Include: Common Area Maintenance, Custodial Services Maintenance, Ext Bldg Maint, Insurance, Lawn Maintenance, Management, Reserve Funds, Snow Removal, Trash
- Pets Allowed: Yes
- Pets: Cats OK, Dogs OK, Number Limit
Heating & Cooling
- Central air: Yes
- Cooling Type: Central A/C, Ceiling Fan(s)
- Cooling Fuel: Electric
- Heating Type: Forced Air
- Heating Fuel: Natural Gas
- Water Heater: Natural Gas
Utilities
- Sewer: Public Sewer
- Water: Public
Structural Information
- Architectural Style: Contemporary
- Structure Type: Mid-Rise 5 - 8 Floors
- Construction: Brick
- Walls/Ceilings: 9'+ Ceilings, Mod Walls
- Entry Floor Number: 3
- Stories/Levels: 4
- Stories Description: Main
- Square Feet: 1,253
- Sq. Ft. Source: Assessor
- Living Area: 1,253 Sq. Ft.
- Finished Above Grnd: 1,253 Sq. Ft.
- Year Built: 2012
- Year Built Source: Assessor
- Property Condition: Very Good
Lot Features
- Zoning: CR3.0
Financial Considerations
- Price Per Sq. Ft.: $371.11
- Condo Fee: $847
- Condo Fee Freq: Monthly
- Assessment Year: 2026
- City/TownTax Freq: Annually
- County Tax: $5,386
- County Tax Freq: Annually
- Tax w/Assessment: $461,667
- Tax Amount: $461,667
- Tax Year: 2026
- Tax Total Finished Sq. Ft.: 1253
Disclosures and Reports
- Ownership: Condominium
- Condo: Yes
Listed by Compass, Gail A. Chisholm

Get Pre-Approved Today
Price & Sales History for 8005 13th St #312
Date
Details
Price
Change
Source
7/09/2026
Listed
$465,000
1.09%
MLS
3/19/2021
Sold
$460,000
—
Public Record
Disclaimer: Historical sales information is derived from public records provided by the county offices. Information is not guaranteed and should be independently verified.
Tax History
Tax History for 8005 13th St #312
Year
Property Taxes
Change
Tax Assessment
Change
2025
$4,744
-12%
$458,333
1%
2024
$5,384
28%
$455,000
3%
2022
$4,201
21%
$443,000
3%
2022
$3,474
-21%
$431,000
3%
2018
$4,391
11%
$419,000
2%
2021
$3,953
3%
$409,000
3%
2020
$3,838
3%
$399,000
3%
2019
$3,732
1%
$389,000
3%
2018
$3,696
-15%
$379,000
3%
2017
$4,365
6%
$369,000
3%
2016
$4,107
-22%
$359,000
—
2015
$5,294
—
$359,000
—
2014
$5,312
—
$359,000
—
Disclaimer: Historical tax information is derived from public records provided by the county offices. Information is not guaranteed and should be independently verified.
Estimate the Cost
Estimate the Cost for 8005 13th St #312
8005 13th Street #312, Silver Spring, MD 20910 (MLS# MDMC2233204) is a Condo property with 2 bedrooms and 2 full bathrooms. 8005 13th Street #312 is currently listed for $465,000 and was received on July 09, 2026. Want to learn more about 8005 13th Street #312? Do you have questions about finding other Condo real estate for sale in Silver Spring? You can browse all Silver Spring real estate or contact a Coldwell Banker agent to request more information.