This is a carousel with tiles that activate property listing cards. Use the previous and next buttons to navigate.
1/1
$949,000
This is a carousel with tiles that activate property listing cards. Use the previous and next buttons to navigate.
1/1
Property Description
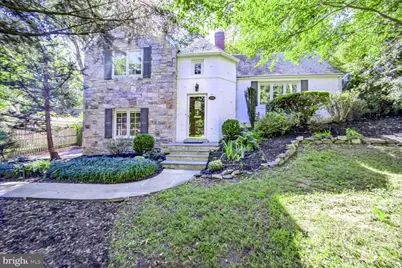
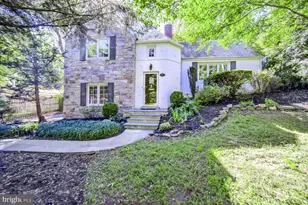
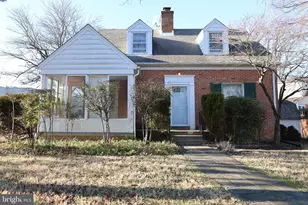
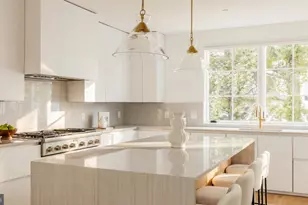
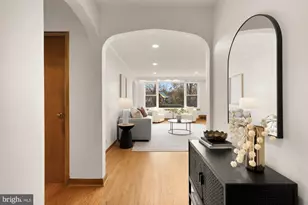
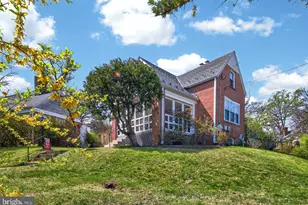
Discover a storybook Tudor brimming with charm, character, and modern updates in the heart of Silver Spring! Nestled on a nearly quarter-acre lot in South Woodside Park, this architectural gem offers a unique blend of classic details and contemporary comforts. From the moment you step into the soaring entry hall with its flagstone floor and overhead turret, you'll be captivated by the thoughtful design that unfolds across three levels. The bright, vaulted living area boasts exposed beams, gleaming hardwood floors, and an oversized wood-burning fireplace flanked by arched doorways, leading to a sun-drenched Florida room overlooking the serene rear gardens. The newly renovated kitchen features quartz counters, plenty of cabinet space, a Bosch stove, and LED under-cabinet lighting. Adjacent, the large dining room is ready for your next dinner party, while the main level spa-like bath, complete with radiant floor heating, travertine tile, and a jacuzzi tub, adds a touch of luxury. Upstairs, the expansive primary suite offers versatility, with double closets, room for a home office, and access to a private screened porch and deck. A second upper-level bedroom with an adjacent closet/playroom inside the turret adds whimsical charm. Outdoors, the park-like setting is truly a retreat, with mature landscaping, dry-stacked stone walls, and flagstone paths. Modern conveniences include a high-efficiency Navien boiler and tankless water heater, 2023 exterior drainage upgrades, and a tandem two-car garage. With its proximity to Sligo Creek Park, downtown Silver Spring, Whole Foods, metro access, and major commuter routes, this home is ideally located for work, school and play!
Full Property Details
Full Property Details for 802 Dale Dr
General
- Sold For: $949,000
- Taxes: $9,049 (2024)
- Status: Closed
- Type: Single Family
- Source: BrightMLSMidAtlantic
- MLS ID: MDMC2150946
- Added to Site: 593 day(s) ago
Interior
- Interior Features: Bathroom - Walk-In Shower, Bathroom - Jetted Tub, Stain/Lead Glass, Wood Floors
- Fireplace: Yes
- Number of Fireplaces: 1
- Appliances: Energy Efficient Appliances, ENERGY STAR Clothes Washer, Instant Hot Water, Water Heater - Tankless, Water Heater - High-Efficiency
- Flooring: Hardwood
Rooms
Bathrooms
- Total Bathrooms: 2
- Full Bathrooms: 2
- Upper Floor Baths: 1
- Upper - Full Baths: 1
- Main Floor Baths: 1
- Main - Full Baths: 1
Bedrooms
- Total Bedrooms: 3
- Bedrooms Upper: 2
- Bedrooms Main & Up: 1
Exterior
- Porch/Patio/Deck: Deck(s), Patio(s), Porch(es), Screened, Enclosed
Parking
- Garage: Yes
- Garage Spaces: 2
- Total Spaces: 2
- Parking Features: Asphalt Driveway
- Parking Type: Attached Garage
- Garage Description: Garage - Front Entry, Additional Storage Area, Garage Door Opener, Oversized
Location
- County: Montgomery
- Development Name: South Woodside Park
- Subdivision: South Woodside Park
- Driving Directions: Coming from 495, take the Colesville Rd exit toward downtown Silver Spring and turn left on Dale Dr go one block and the charming house is on the right.
School Information
- School District: Montgomery County Public Schools
Heating & Cooling
- Cooling Type: Heat Pump(s)
- Cooling Fuel: Electric
- Heating Type: Radiator
- Heating Fuel: Natural Gas
- Water Heater: Tankless, Instant Hot Water
Utilities
- Sewer: Public Sewer
- Water: Public
Structural Information
- Architectural Info: Tudor
- Architectural Style: Tudor
- Structure Type: Detached
- Construction: Brick
- Foundation: Permanent
- Roof: Asphalt, Slate
- Stories/Levels: 0
- Stories Description: Main, Upper 1
- Square Feet: 2,809
- Sq. Ft. Source: Assessor
- Living Area: 2,809 Sq. Ft.
- Year Built: 1934
- Year Built Source: Assessor
- Property Condition: Excellent
Additional Structures
- Other Structures: Shed
Lot Features
- Lot Size (Acres): 0.23
- Lot Size (Sq. Ft.): 9,975
- Lot Size Source: Assessor
- Lot Features: Landscaping
- Zoning: R60
- Lot Description: Landscaping
Green Features
- Energy Efficient: Appliances, HVAC
Financial Considerations
- Price Per Sq. Ft.: $431.47
- Assessment Year: 2024
- City/TownTax Freq: Annually
- County Tax: $8,317
- County Tax Freq: Annually
- Tax w/Assessment: $722,500
- Tax Amount: $9,049
- Tax Year: 2024
- Terms: Standard Sale
- Tax Total Finished Sq. Ft.: 2809
Disclosures and Reports
- Ownership: Fee Simple
- Lot Number: 16
Listed by Real Broker, LLC, Erin Claire Mara
Sold by Taylor Properties, Donna Ball

Get Pre-Approved Today
Schools
Schools serving 802 Dale Dr
School District:Montgomery County Public Schools, Gaithersburg, MD
| Name | Grades | Distance |
|---|---|---|
Sligo Creek Elementary School 500 Schuyler Road, Silver Spring, MD 20910 | K-5 | 0.4 mi |
Silver Spring International Middle School 313 Wayne Ave, Silver Spring, MD 20910 | 6-8 | 0.4 mi |
Northwood High School, Silver Spring, MD 919 University Boulevard West, Silver Spring, MD 20901 | 9-12 | 2.2 mi |
Disclaimer:
School attendance boundaries provided by ATTOM Data Solutions and are for reference only. Contact the school directly to verify enrollment eligibility.
Price & Sales History for 802 Dale Dr
Date
Details
Price
Change
Source
2/10/2025
Sold
$949,000
-3.06%
MLS
12/31/2024
Price Reduced
$979,000
-2.1%
MLS
12/10/2024
Price Reduced
$999,990
-2.82%
MLS
12/04/2024
Price Reduced
$1,029,000
-2.83%
MLS
11/08/2024
Price Reduced
$1,059,000
-2.75%
MLS
10/03/2024
Listed
$1,089,000
—
MLS
Disclaimer: Historical sales information is derived from public records provided by the county offices. Information is not guaranteed and should be independently verified.
802 Dale Drive, Silver Spring, MD 20910 (MLS# MDMC2150946) is a Single Family property that was sold at $949,000 on February 10, 2025. Want to learn more about 802 Dale Drive? Do you have questions about finding other Single Family real estate for sale in Silver Spring? You can browse all Silver Spring real estate or contact a Coldwell Banker agent to request more information.