This is a carousel with tiles that activate property listing cards. Use the previous and next buttons to navigate.
1/1
$330,000
This is a carousel with tiles that activate property listing cards. Use the previous and next buttons to navigate.
1/1
Property Description
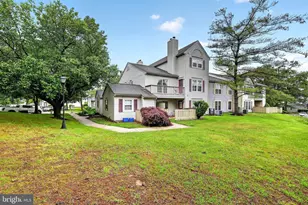
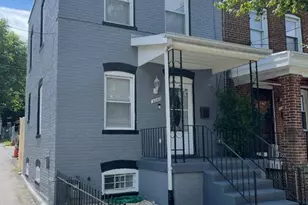
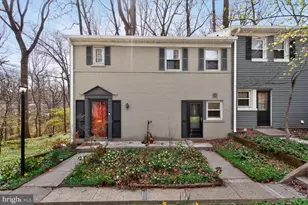
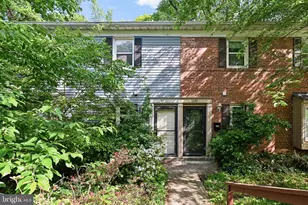
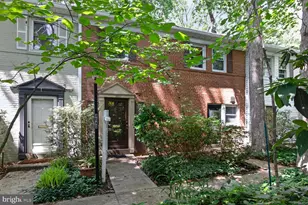
Offer deadline - Wednesday, September 2nd, at 2 pm. Welcome to 8502 Geren Rd, a rarely available 3-level townhome in the sought after Top Of The Park community - where nature and city living meet. The inviting entrance with coat closet opens to a spacious open concept living and dining area with refinished hardwood floors, recessed lighting, and a wall of windows. Off the dining area, the back door leads to a private patio shaded by mature trees. The updated kitchen, off the dining area, features stainless steel appliances, LVP flooring, solid surface countertops, 42 inch cabinetry, recessed lighting, an induction stove, and a convenient door leading to the front. Upstairs, you'll find two spacious bedrooms with refinished hardwood flooring, and a full bathroom with ceramic tile flooring and a ceramic tile surround tub/shower. The lower level offers a recreation room with recessed lighting and brand new carpeting, plus a laundry room with utility sink and a separate storage room. Great location! Minutes to the Silver Spring and Takoma Park Metro Station (Red Line) and half a mile to the future Manchester Metro Station (Purple Line). The scenic Sligo Creek Trail borders the community, perfect for nature lovers. The dining, shopping, and entertainment at Downtown Silver Spring, Takoma Park, schools, local parks, and libraries are all just a short distance away. (Roof and gutters - 2026) (Hot water heater - 2026)(HVAC - 2015) (Painted throughout - 2026) (Hardwood floors refinished - 2026) (Kitchen renovation - 2018) (Lower level carpeting - 2026) (New dishwasher - 2026)
Full Property Details
Full Property Details for 8502 Geren Rd #19
General
- Sold For: $330,000
- HOA FEE: $574/month
- Taxes: $3,907 (2026)
- Status: Closed
- Type: Townhouse
- Source: BrightMLSMidAtlantic
- MLS ID: MDMC2252558
- Added to Site: 47 day(s) ago
Interior
- Interior Features: Bathroom - Tub Shower, Carpet, Ceiling Fan(s), Combination Dining/Living, Dining Area, Recessed Lighting, Upgraded Countertops, Wood Floors
- Appliances: Built-In Microwave, Dishwasher, Disposal, Dryer, Refrigerator, Stainless Steel Appliances, Washer, Water Heater, Oven/Range - Electric
- Flooring: Carpet, Ceramic Tile, Hardwood, Concrete, Luxury Vinyl Plank
Rooms
Bathrooms
- Total Bathrooms: 1
- Full Bathrooms: 1
- Upper Floor Baths: 1
- Upper - Full Baths: 1
Bedrooms
- Total Bedrooms: 2
- Bedrooms Upper: 2
Other Rooms
- Laundry: Basement, Dryer In Unit, Has Laundry, Lower Floor, Washer In Unit
Additional Information
- Shared Amenities: Pool - Outdoor, Common Grounds
- Shared Pool: Yes
- Pool: Yes
Exterior
- Exterior Features: Exterior Lighting
- Porch/Patio/Deck: Patio(s)
Parking
- Parking Type: Parking Lot
Location
- County: MONTGOMERY
- Subdivision: TOP OF THE PARK
- Driving Directions: From E Wayne Ave turn onto Manchester Rd, then turn right onto Geren Rd. Unit is at the end of Geren Rd.
School Information
- School District: Montgomery County Public Schools
- Elementary School: Sligo Creek
- Middle School: Silver Spring International
- High School: Northwood
Community
- Assoc. Fees Include: Ext Bldg Maint, Common Area Maintenance, Pool(s), Snow Removal, Trash, Reserve Funds, Insurance, Management, Water
- Pets Allowed: Yes
- Pets: Cats OK, Dogs OK
Heating & Cooling
- Central air: Yes
- Cooling Type: Central A/C
- Cooling Fuel: Electric
- Heating Type: Forced Air
- Heating Fuel: Electric
- Water Heater: Electric
Utilities
- Sewer: Public Sewer
- Water: Public
Structural Information
- Architectural Style: Colonial
- Structure Type: Interior Row/Townhouse
- Construction: Block, Brick
- Basement: Yes
- Basement Desc.: Partially Finished
- Foundation: Block
- Windows: Storm, Screens
- Stories Description: Main, Upper 1
- Square Feet: 1,516
- Sq. Ft. Source: Estimated
- Living Area: 1,297 Sq. Ft.
- Finished Above Grnd: 1,010 Sq. Ft.
- Finished Below Grnd: 287 Sq. Ft.
- Year Built: 1940
- Year Built Source: Assessor
- Property Condition: Very Good
Lot Features
- Property View: Trees/Woods
- Zoning: R10
Financial Considerations
- Price Per Sq. Ft.: $321.78
- Condo Fee: $574
- Condo Fee Freq: Monthly
- Assessment Year: 2026
- City/TownTax Freq: Annually
- County Tax: $3,454
- County Tax Freq: Annually
- Tax w/Assessment: $305,000
- Tax Amount: $3,907
- Tax Year: 2026
- Terms: Standard Sale
- Tax Total Finished Sq. Ft.: 1010
Disclosures and Reports
- Ownership: Condominium
- Condo: Yes
Listed by King Real Estate, Inc, Samuel King
Sold by Keller Williams Capital Properties, Estefany Michelle Ferman

Get Pre-Approved Today
Schools
Schools serving 8502 Geren Rd #19
School District:Montgomery County Public Schools, Gaithersburg, MD
| Name | Grades | Distance |
|---|---|---|
Sligo Creek Elementary School 500 Schuyler Road, Silver Spring, MD 20910 | K-5 | 0.5 mi |
Silver Spring International Middle School 313 Wayne Ave, Silver Spring, MD 20910 | 6-8 | 0.5 mi |
Northwood High School, Silver Spring, MD 919 University Boulevard West, Silver Spring, MD 20901 | 9-12 | 2.8 mi |
Disclaimer:
School attendance boundaries provided by ATTOM Data Solutions and are for reference only. Contact the school directly to verify enrollment eligibility.
Price & Sales History for 8502 Geren Rd #19
Date
Details
Price
Change
Source
9/30/2026
Sold
$330,000
1.54%
MLS
8/27/2026
Listed
$325,000
—
MLS
Disclaimer: Historical sales information is derived from public records provided by the county offices. Information is not guaranteed and should be independently verified.
8502 Geren Road #19, Silver Spring, MD 20901 (MLS# MDMC2252558) is a Townhouse property that was sold at $330,000 on September 30, 2026. Want to learn more about 8502 Geren Road #19? Do you have questions about finding other Townhouse real estate for sale in Silver Spring? You can browse all Silver Spring real estate or contact a Coldwell Banker agent to request more information.