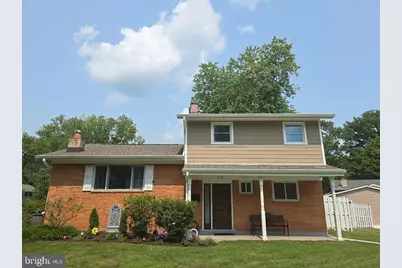
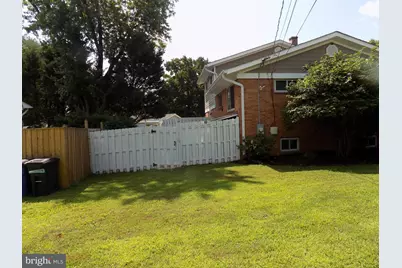
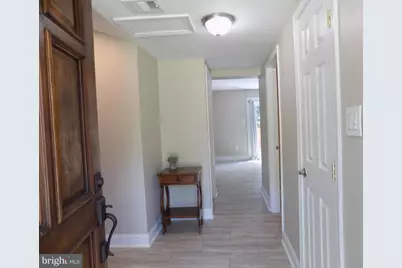
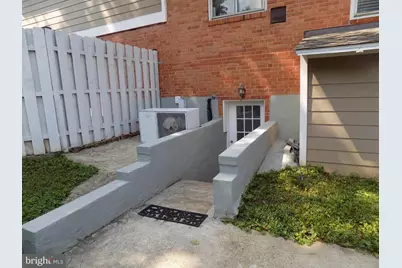
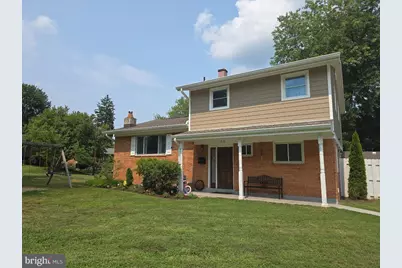
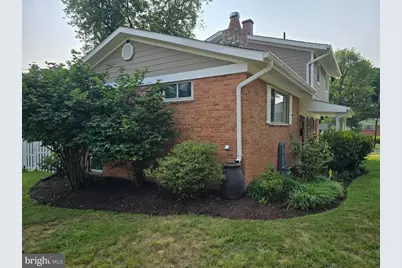
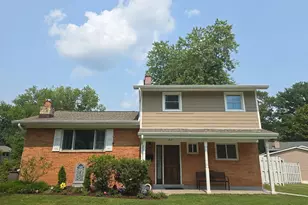
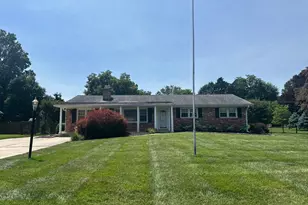
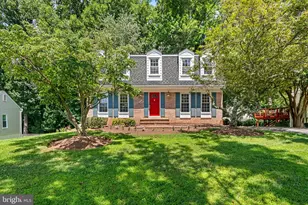
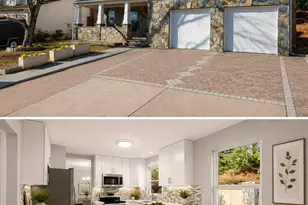
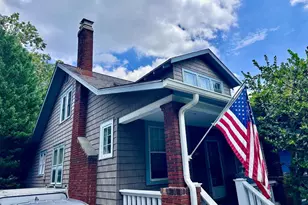
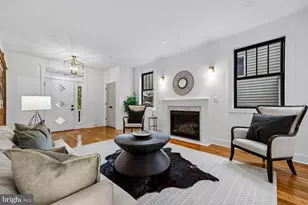
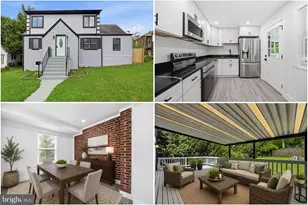
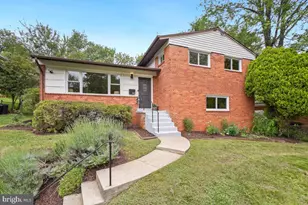
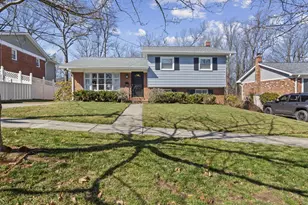
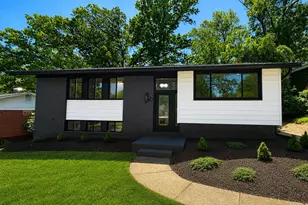
Full Property Details for 919 Playford Ln
General
- Price: $699,900
- Taxes: $6,047 (2025)
- Status: Active
- Type: Single Family
- Source: BrightMLSMidAtlantic
- MLS ID: MDMC2248416
- Updated: 9/2/2026
- Added to Site: 49 day(s) ago
Interior
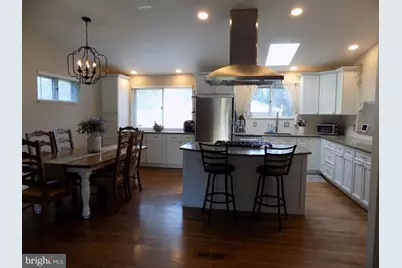
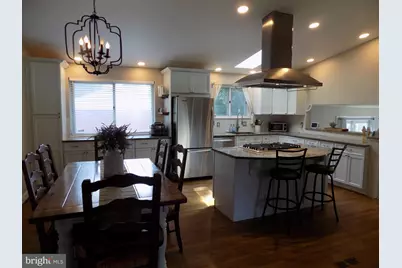
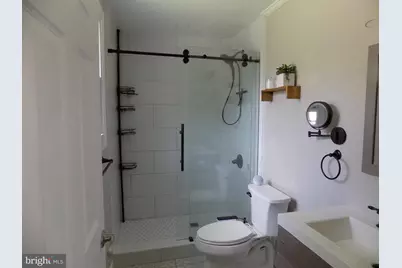
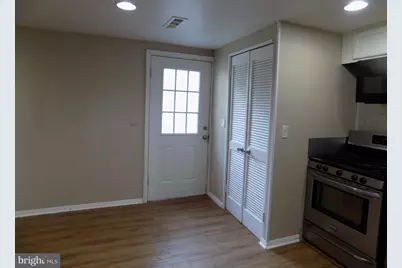
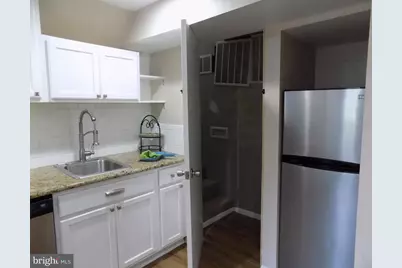
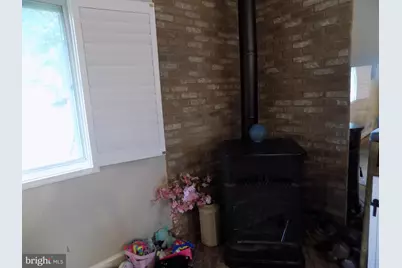
- Interior Features: 2nd Kitchen, Attic, Bathroom - Walk-In Shower, Bathroom - Tub Shower, Ceiling Fan(s), Family Room Off Kitchen, Floor Plan - Open, Kitchen - Eat-In, Kitchen - Island, Stove - Pellet, Upgraded Countertops, Wood Floors
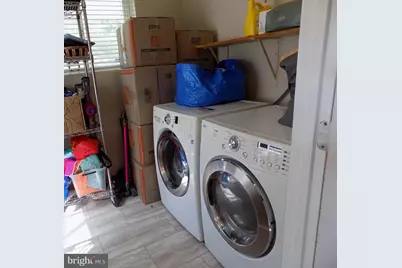
- Appliances: Built-In Microwave, Dishwasher, Disposal, Dryer, Dryer - Electric, Exhaust Fan, Oven/Range - Gas, Refrigerator, Stainless Steel Appliances, Washer, Water Heater
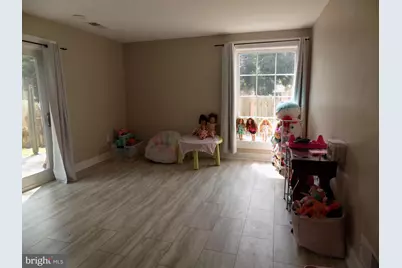
- Flooring: Hardwood, Laminated
Rooms
- Total Bathrooms: 4
- Full Bathrooms: 3
- Half Bathrooms: 1
- Upper Floor Baths: 2
- Upper - Full Baths: 2
- Main Floor Baths: 1
- Main - 1/2 Baths: 1
- Lower Floor Baths: 1
- Lower - Full Baths: 1
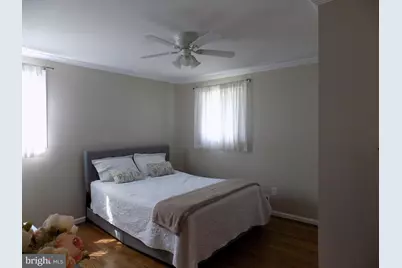
- Total Bedrooms: 4
- Bedrooms Upper: 4
- Laundry: Lower Floor, Basement
Exterior
- Exterior Features: Play Area
Parking
- Total Spaces: 1
- Parking Features: Concrete Driveway
- Parking Type: On Street, Driveway
Location
- County: MONTGOMERY
- Subdivision: FOREST KNOLLS
- Cross Streets: Caddington Street
- Driving Directions: University Boulevard to Caddington to Playford
- City Limits: Yes
School Information
- School District: Montgomery County Public Schools
Community
- Pets Allowed: Yes
- Pets: No Pet Restrictions
Heating & Cooling
- Central air: Yes
- Cooling Type: Central A/C
- Cooling Fuel: Electric
- Heating Type: Forced Air
- Heating Fuel: Natural Gas
- Water Heater: Natural Gas
Utilities
- Sewer: Public Sewer
- Water: Public
- Utility Description: Sewer Available, Water Available
Structural Information
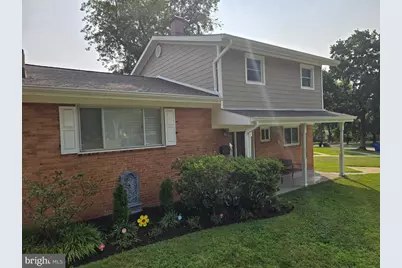

- Architectural Style: Split Level
- Structure Type: Detached
- Construction: Brick
- Basement: Yes
- Basement Entrance: Yes
- Basement Desc.: Other, Connecting Stairway, Daylight, Partial, Fully Finished, Improved, Outside Entrance, Side Entrance, Sump Pump, Windows
- Foundation: Block
- Stories Description: Lower 1, Main, Upper 1
- Square Feet: 2,394
- Sq. Ft. Source: Assessor
- Living Area: 1,806 Sq. Ft.
- Finished Above Grnd: 1,806 Sq. Ft.
- Year Built: 1958
- Year Built Source: Assessor
- Property Condition: Very Good
Unit Information
Additional Structures
Lot Features
- Lot Size (Acres): 0.2
- Lot Size (Sq. Ft.): 8,904
- Lot Size Source: Assessor
- Zoning: R60
- Lot Description: Corner, Front Yard, Open
Financial Considerations
- Price Per Sq. Ft.: $387.54
- Assessment Year: 2026
- City/TownTax Freq: Annually
- County Tax: $5,229
- County Tax Freq: Annually
- Tax w/Assessment: $474,100
- Tax Amount: $6,047
- Tax Year: 2025
- Tax Total Finished Sq. Ft.: 1806
Disclosures and Reports
- Ownership: Fee Simple
- Lot Number: 1
Listed by Argent Realty,LLC, Sharon M McKinney