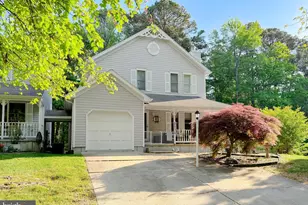
Full Property Details for 14276 Foxhall Rd #21
General
- Price: $490,000
- HOA FEE: $310/month
- Taxes: $4,525 (2025)
- Status: Active
- Type: Townhouse
- Source: BrightMLSMidAtlantic
- MLS ID: MDCA2029516
- Updated: 10/6/2026
- Added to Site: 87 day(s) ago
Interior
- Number of Rooms: 11
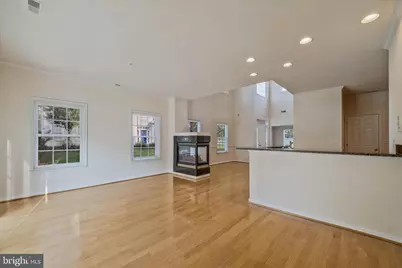
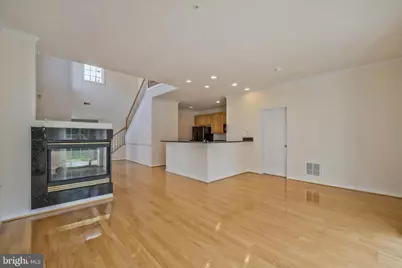
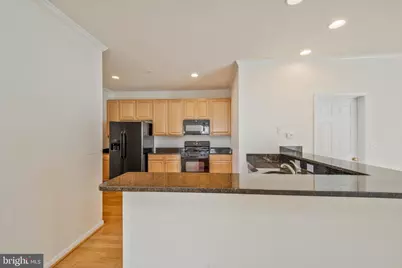
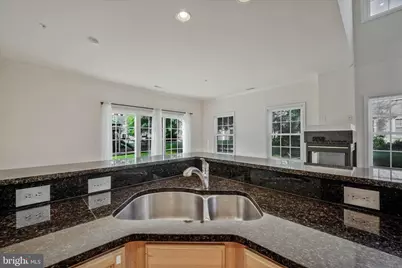
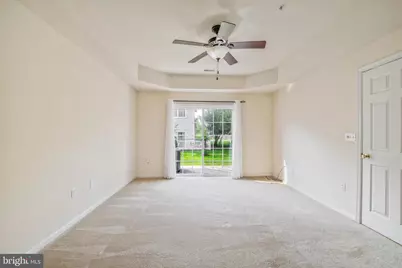
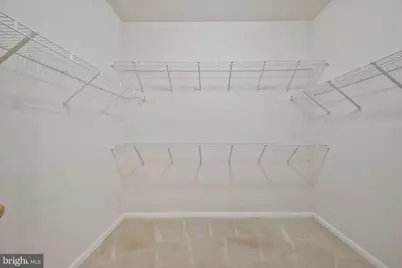
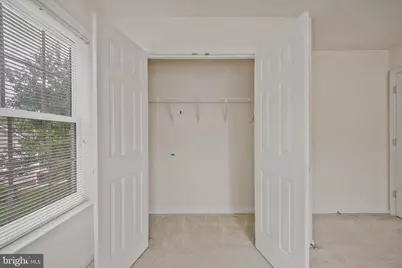
- Interior Features: Bathroom - Tub Shower, Bathroom - Stall Shower, Breakfast Area, Carpet, Ceiling Fan(s), Chair Railings, Combination Kitchen/Living, Crown Moldings, Dining Area, Entry Level Bedroom, Floor Plan - Open, Kitchen - Efficiency, Primary Bath(s), Sprinkler System, Walk-in Closet(s), Wood Floors
- Fireplace: Yes
- Number of Fireplaces: 1
- Fireplace(s): Double Sided, Fireplace - Glass Doors, Gas/Propane, Mantel(s)
- Appliances: Dishwasher, Disposal, Dryer - Electric, Dryer - Front Loading, Microwave, Oven/Range - Gas, Stove, Washer, Water Heater
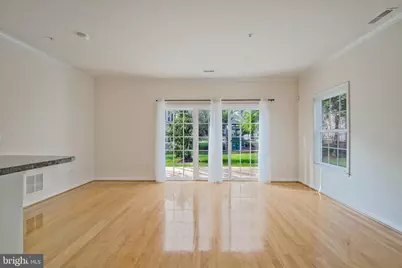
- Flooring: Carpet, Hardwood, Tile/Brick, Engineered Wood
Rooms
- Total Bathrooms: 3
- Full Bathrooms: 2
- Half Bathrooms: 1
- Upper Floor Baths: 1
- Upper - Full Baths: 1
- Main Floor Baths: 2
- Main - Full Baths: 1
- Main - 1/2 Baths: 1
- Total Bedrooms: 3
- Bedrooms Upper: 2
- Bedrooms Main & Up: 1
- Laundry: Main Floor, Washer In Unit
Additional Information
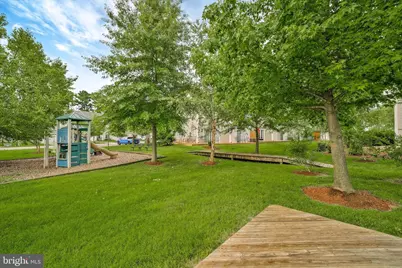
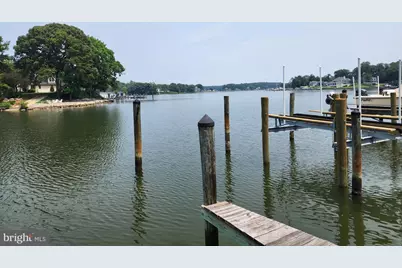
- Shared Amenities: Common Grounds, Jog/Walk Path, Pier/Dock, Pool - Outdoor, Swimming Pool, Tot Lots/Playground
- Shared Pool: Yes
- Pool: Yes
- Security/Safety: Carbon Monoxide Detector(s), Main Entrance Lock, Smoke Detector, Sprinkler System - Indoor
Exterior
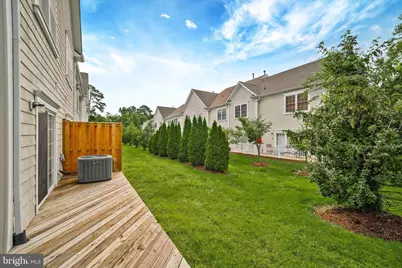
- Exterior Features: Exterior Lighting, Gutter System, Lawn Sprinkler, Play Area, Sidewalks, Street Lights
Parking
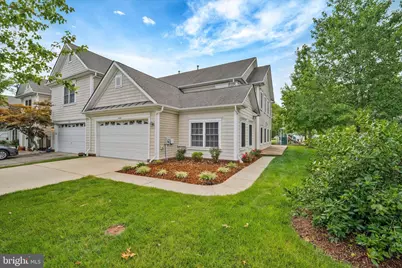
- Garage: Yes
- Garage Spaces: 2
- Total Spaces: 4
- Parking Features: Concrete Driveway
- Parking Type: Attached Garage, Driveway
- Garage Description: Garage - Front Entry, Inside Access
Location
- County: CALVERT
- Subdivision: WINDWARD HARBOUR AT SOLOMONS
- Cross Streets: Dowell
- Driving Directions: FROM PRINCE FREDERICK, SOUTH ON ROUTE 4 TOWARDS SOLOMONS, LEFT ON DOWELL ROAD, PAST ANNMARIE SCULPTURE GARDEN, LEFT ON FOXHALL ROAD TO 14276 FOXHALL.
- Direction Faces: Northwest
School Information
- School District: Calvert County Public Schools
- Elementary School: Dowell
- Middle School: Mill Creek
- High School: Patuxent
Community
- Association: Yes
- Assoc. Name: WINDWARD HARBOUR AT SOLOMONS CONDO ASSOCIATION
- Assoc. Fees Include: All Ground Fee, Common Area Maintenance, Lawn Maintenance, Management, Pest Control, Pier/Dock Maintenance, Trash
- Pets Allowed: Yes
- Pets: Cats OK, Dogs OK, Number Limit
Heating & Cooling
- Central air: Yes
- Cooling Type: Central A/C
- Cooling Fuel: Electric
- Heating Type: Central
- Heating Fuel: Natural Gas
- Water Heater: Natural Gas
Utilities
- Sewer: Public Sewer
- Water: Public
- Dist. to Water: 400 Feet
- Utility Description: Natural Gas Available, Phone Available, Sewer Available, Water Available
Structural Information
- Architectural Style: Colonial
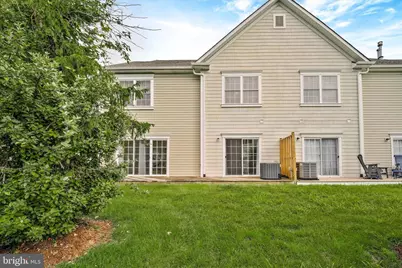
- Structure Type: End of Row/Townhouse
- Builder: LENNAR
- Construction: Stick Built, Vinyl Siding
- Foundation: Slab
- Roof: Asphalt, Shingle
- Walls/Ceilings: Dry Wall
- Windows: Screens, Sliding
- Doors: Insulated, Six Panel, Sliding Glass
- Entry Floor Number: 1
- Stories/Levels: 2
- Stories Description: Main, Upper 1
- Square Feet: 2,388
- Sq. Ft. Source: Assessor
- Living Area: 2,388 Sq. Ft.
- Finished Above Grnd: 2,388 Sq. Ft.
- Year Built: 2005
- Year Built Source: Assessor
- Property Condition: Good
Unit Information
Lot Features
- Property View: Garden/Lawn, Park/Greenbelt
- Lot Dimensions: .08 SQ FT
- Frontage Feet: 30
- Street/Road Desc.: Black Top
- Zoning: R
- Lot Description: Backs - Open Common Area, Level
Water Features
- Navigable Water: Yes
- Water Access: Yes
- Water Access Desc: Canoe/Kayak, Fishing Allowed, Private Access
- Water Front Type: Creek/Stream
- Water Front Name: MILL CREEK
Financial Considerations
- Price Per Sq. Ft.: $205.19
- Association Fee: $310
- Assoc Fee Freq.: Monthly
- Assessment Year: 2026
- County Tax: $4,115
- County Tax Freq: Annually
- Tax w/Assessment: $409,400
- Tax Amount: $4,525
- Tax Year: 2025
- Tax Total Finished Sq. Ft.: 2388
Disclosures and Reports
- Ownership: Condominium
- Exclusions: NONE
- Inclusions: WASHER, DRYER, MICROWAVE, REFIGERATOR, STOVE, WINDOW BLINDS/SHADES
- Lot Number: 21
Listed by CENTURY 21 New Millennium, Joe Kowalczyk























 NMLS#: 1598647