This is a carousel with tiles that activate property listing cards. Use the previous and next buttons to navigate.
1/1
$660,000
This is a carousel with tiles that activate property listing cards. Use the previous and next buttons to navigate.
1/1
Property Description
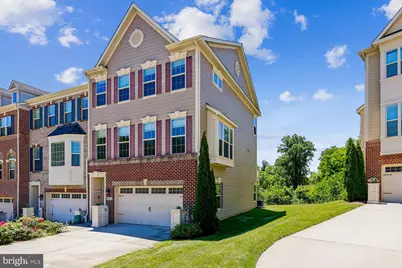
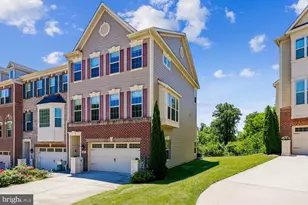
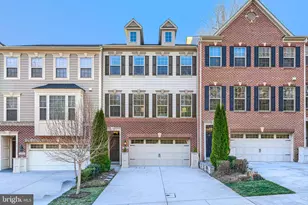
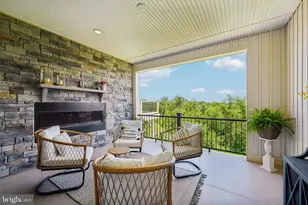
It's not often that a townhome offers this much space and convenience while also providing beautiful views and a genuine connection to nature. Perfectly positioned on one of Hunt Valley Overlook's most desirable lots, this exceptional end-of-group backs to open green space and trees, creating a peaceful, park-like setting that feels wonderfully private-yet remains just minutes from Hunt Valley's shopping, dining, recreation, and everyday conveniences. Built in 2017 and offering over 2,600 square feet of beautifully designed living space, this luxury townhome combines elegance, comfort, and low-maintenance living. The open main level features hardwood floors, crown molding, solid wood stairs, and a gorgeous kitchen with an oversized granite island, stainless steel appliances, full-height wood cabinetry, and a pantry. The spacious living room is anchored by a gas fireplace and charming bay window, while the generous dining area offers plenty of room for entertaining. Just off the rear dining area, step out onto the expansive and private rear deck where you'll enjoy an idyllic setting for morning coffee, outdoor dining, or simply unwinding at the end of the day and enjoying spectacular sunsets overlooking the natural surroundings. Upstairs, the primary suite is a true retreat with vaulted ceilings, wood floors, scenic views, a large walk-in closet, and a beautifully renovated bath featuring a tiled walk-in shower, double vanities, and a private water closet. Two additional bedrooms, a full bath, and upper-level laundry complete the second floor. The fully finished lower level with a full bath offers exceptional flexibility for a family room, guest suite, home office, gym, or recreation space, with direct access to the oversized two-car garage and a walkout to the beautiful rear yard. Just minutes from Hunt Valley Towne Centre, Wegmans, restaurants, shopping, fitness centers, the NCR Trail, and I-83, this exceptional home offers the perfect combination of spacious living, modern updates, natural beauty, and everyday convenience.
Full Property Details
Full Property Details for 14010 Fox Hill Rd
General
- Sold For: $660,000
- HOA FEE: $167/month
- Taxes: $6,392 (2025)
- Status: Closed
- Type: Townhouse
- Source: BrightMLSMidAtlantic
- MLS ID: MDBC2164978
- Added to Site: 111 day(s) ago
Interior
- Rooms/Areas: Living Room, Dining Room, Primary Bedroom, Bedroom 2, Bedroom 3, Kitchen, Family Room
- Interior Features: Ceiling Fan(s), Chair Railings, Combination Kitchen/Dining, Combination Kitchen/Living, Combination Dining/Living, Crown Moldings, Dining Area, Floor Plan - Open, Kitchen - Island, Pantry, Primary Bath(s), Recessed Lighting, Upgraded Countertops, Wood Floors
- Appliances: Built-In Microwave, Cooktop, Dishwasher, Dryer, Icemaker, Microwave, Oven - Double, Refrigerator, Stainless Steel Appliances, Washer, Water Heater
- Flooring: Engineered Wood, Wood
Rooms
Bathrooms
- Total Bathrooms: 4
- Full Bathrooms: 3
- Half Bathrooms: 1
- Upper Floor Baths: 2
- Upper - Full Baths: 2
- Main Floor Baths: 1
- Main - 1/2 Baths: 1
- Lower Floor Baths: 1
- Lower - Full Baths: 1
Bedrooms
- Total Bedrooms: 3
- Bedrooms Upper: 3
Other Rooms
- Laundry: Upper Floor
Parking
- Garage: Yes
- Garage Spaces: 2
- Total Spaces: 2
- Parking Features: Asphalt Driveway, Paved Parking, Paved Driveway
- Parking Type: Attached Garage, Driveway
- Garage Description: Garage - Front Entry, Garage Door Opener
Location
- County: BALTIMORE
- Subdivision: HUNT VALLEY OVERLOOK
- Driving Directions: Fox Hill Road
School Information
- School District: Baltimore County Public Schools
Community
- Association: Yes
Heating & Cooling
- Central air: Yes
- Cooling Type: Central A/C, Ceiling Fan(s)
- Cooling Fuel: Electric
- Heating Type: Forced Air
- Heating Fuel: Natural Gas
- Water Heater: Electric
Utilities
- Sewer: Public Sewer
- Water: Public
Structural Information
- Architectural Style: Colonial
- Structure Type: End of Row/Townhouse
- Construction: Frame
- Foundation: Slab
- Roof: Shingle
- Walls/Ceilings: Vaulted Ceilings, 9'+ Ceilings
- Stories Description: Lower 1, Main, Upper 1
- Square Feet: 2,617
- Sq. Ft. Source: Assessor
- Living Area: 2,617 Sq. Ft.
- Finished Above Grnd: 2,617 Sq. Ft.
- Year Built: 2017
- Year Built Source: Assessor
- Property Condition: Very Good, Excellent
Unit Information
Unit 1
- Bathrooms-Lower: 1
Lot Features
- Property View: Garden/Lawn, Trees/Woods, Scenic Vista
- Lot Size (Acres): 0.11
- Lot Size (Sq. Ft.): 4,574
- Lot Size Source: Assessor
- Zoning: DR
Financial Considerations
- Price Per Sq. Ft.: $259.84
- Association Fee: $167
- Assoc Fee Freq.: Monthly
- Assessment Year: 2026
- County Tax: $6,392
- County Tax Freq: Annually
- Tax w/Assessment: $562,233
- Tax Amount: $6,392
- Tax Year: 2025
- Terms: Standard Sale
- Tax Total Finished Sq. Ft.: 2617
Disclosures and Reports
- Ownership: Fee Simple
- Lot Number: 29
Listed by Long & Foster Real Estate, Inc., Laura Byrne
Sold by Long & Foster Real Estate, Inc., Jack Missry

Get Pre-Approved Today
Schools
Schools serving 14010 Fox Hill Rd
School District:Baltimore County Public Schools
| Name | Grades | Distance |
|---|---|---|
Sparks Elementary School 601 Belfast Rd, Sparks, MD 21152 | K-5 | 2.5 mi |
Hereford Middle School 712 Corbett Road, Monkton, MD 21111 | 6-8 | 4.4 mi |
Hereford High School 17301 York Road, Parkton, MD 21120 | 9-12 | 6.3 mi |
Disclaimer:
School attendance boundaries provided by ATTOM Data Solutions and are for reference only. Contact the school directly to verify enrollment eligibility.
Price & Sales History for 14010 Fox Hill Rd
Date
Details
Price
Change
Source
8/04/2026
Sold
$660,000
-2.94%
MLS
6/29/2026
Price Reduced
$679,990
-1.45%
MLS
6/05/2026
Listed
$689,990
—
MLS
Disclaimer: Historical sales information is derived from public records provided by the county offices. Information is not guaranteed and should be independently verified.
14010 Fox Hill Road, Sparks Glencoe, MD 21152 (MLS# MDBC2164978) is a Townhouse property that was sold at $660,000 on August 04, 2026. Want to learn more about 14010 Fox Hill Road? Do you have questions about finding other Townhouse real estate for sale in Sparks Glencoe? You can browse all Sparks Glencoe real estate or contact a Coldwell Banker agent to request more information.