This is a carousel with tiles that activate property listing cards. Use the previous and next buttons to navigate.
1/1
$3,000
This is a carousel with tiles that activate property listing cards. Use the previous and next buttons to navigate.
1/1
Property Description
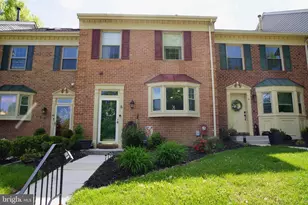
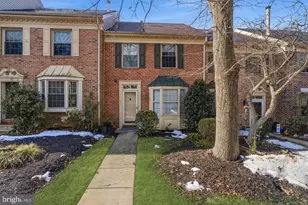
Welcome to this beautifully maintained all-brick townhouse in the highly desirable Loveton Farms community, offering the perfect blend of space, style, and convenience. Featuring 3 bedrooms, 3.5 baths, and a versatile bonus room in the lower level that can easily serve as a 4th bedroom, this home has everything you are looking for. Step inside to a welcoming foyer with ceramic tile flooring that leads into a bright and spacious living room, complete with gleaming hardwood floors and a stunning bay window that fills the space with natural light. The open-concept layout flows seamlessly into the updated kitchen, showcasing granite countertops, stainless steel appliances, and a large breakfast bar that opens to the dining area-perfect for both everyday living and entertaining. From here, step out onto the private deck overlooking a peaceful backdrop of trees. Upstairs, you'll find three generously sized bedrooms, all with hardwood flooring and vaulted ceilings. The hall bathroom has been thoughtfully updated with a ceramic tile shower and a luxurious rainfall shower tower. The spacious primary suite features vaulted ceilings, dual closets, and a private en-suite bath complete with its own rainfall shower tower for a spa-like experience. The fully finished lower level offers incredible flexibility, including a large recreation room with a cozy wood-burning fireplace, a full bath, and a bonus room ideal for a guest space, home office, or 4th bedroom. Walk out to the expansive brick patio and enjoy the partially privacy fenced backyard with a storage shed-perfect for relaxing or entertaining outdoors. Conveniently located with two parking spaces right out front and ample guest parking nearby. Just minutes (less than 3 miles) to shopping, dining, and easy access to Rt. 83, making commuting a breeze. Don't miss the opportunity to rent this incredible home in a prime location! Pets considered on a case by case basis with monthly pet rent. Income must be a minimum of $120,000 per year and credit score of 680 or over.
Full Property Details
Full Property Details for 8 Cross Falls Cir
General
- Rent: $3,000
- Status: Closed
- Type: Townhouse
- Source: BrightMLSMidAtlantic
- MLS ID: MDBC2160906
- Added to Site: 123 day(s) ago
Rental Information
- Max. Lease (Mths): 36
- Min. Lease (Mths): 12
- Rent Includes: HOA/Condo Fee, Parking
Interior
- Interior Features: Built-Ins, Breakfast Area, Combination Kitchen/Dining, Family Room Off Kitchen, Floor Plan - Open, Kitchen - Eat-In, Kitchen - Table Space, Primary Bath(s), Recessed Lighting, Wood Floors
- Fireplace: Yes
- Number of Fireplaces: 1
- Fireplace(s): Wood
- Appliances: Built-In Microwave, Dishwasher, Oven/Range - Electric, Refrigerator, Stainless Steel Appliances
- Flooring: Ceramic Tile, Luxury Vinyl Plank, Hardwood
Rooms
Bathrooms
- Total Bathrooms: 4
- Full Bathrooms: 3
- Half Bathrooms: 1
- Upper Floor Baths: 2
- Upper - Full Baths: 2
- Main Floor Baths: 1
- Main - 1/2 Baths: 1
- Lower Floor Baths: 1
- Lower - Full Baths: 1
Bedrooms
- Total Bedrooms: 4
- Bedrooms Upper: 3
- Bedrooms Lower: 1
Other Rooms
- Laundry: Hookup, Basement
Exterior
- Exterior Features: Sidewalks
- Porch/Patio/Deck: Deck(s), Patio(s)
Parking
- Parking Features: Unassigned
- Parking Type: Parking Lot
Location
- County: BALTIMORE
- Subdivision: LOVETON FARMS
- Driving Directions: GPS
School Information
- School District: Baltimore County Public Schools
- Elementary School: Sparks
- Middle School: Hereford
- High School: Hereford
Community
- Association: Yes
- Assoc. Fees Include: Common Area Maintenance, Road Maintenance, Snow Removal
- Pets Allowed: Yes
- Pets: Case by Case Basis
Heating & Cooling
- Central air: Yes
- Cooling Type: Central A/C
- Cooling Fuel: Electric
- Heating Type: Forced Air
- Heating Fuel: Natural Gas
- Water Heater: Natural Gas
Utilities
- Sewer: Public Sewer
- Water: Public
Structural Information
- Architectural Style: Traditional, Colonial
- Structure Type: Interior Row/Townhouse
- Construction: Brick
- Basement: Yes
- Basement Entrance: Yes
- Basement Desc.: Fully Finished, Daylight, Partial, Heated, Improved, Rear Entrance, Walkout Level, Windows
- Foundation: Slab
- Walls/Ceilings: 9'+ Ceilings, Vaulted Ceilings
- Windows: Bay/Bow
- Doors: Sliding Glass
- Stories Description: Lower 1, Main, Upper 1
- Square Feet: 2,280
- Sq. Ft. Source: Estimated
- Living Area: 2,120 Sq. Ft.
- Finished Above Grnd: 1,520 Sq. Ft.
- Finished Below Grnd: 600 Sq. Ft.
- Year Built: 1986
- Year Built Source: Assessor
Unit Information
Unit 1
- Bathrooms-Lower: 1
- Bedrooms-Lower: 1
Additional Structures
- Other Structures: Shed
Lot Features
- Property View: Trees/Woods
- Lot Size (Acres): 0.05
- Lot Size (Sq. Ft.): 2,179
- Lot Size Source: Assessor
- Zoning: R
- Lot Description: Backs to Trees
- Fencing (Description): Partially, Privacy, Rear
Financial Considerations
- Price Per Sq. Ft.: $1.94
- Assoc Fee Freq.: Semi-Annually
- Application Fee: $45
- Security Deposit: $3,000
- Owner Pays: Association Fees
- Tenant Pays: Cable TV, Cooking Fuel, Electricity, Exterior Maintenance, Frozen Waterpipe Damage, Gas, Gutter Cleaning, Heat, Hot Water, Insurance, Internet, Lawn/Tree/Shrub Care, Light Bulbs/Filters/Fuses/Alarm Care, Minor Interior Maintenance, Sewer, Utilities - All, Water
- Tax Total Finished Sq. Ft.: 1970
Disclosures and Reports
- Ownership: Other
Listed by RE/MAX Plus, Heather R Nahr
Sold by Unrepresented, Unrepresented

Schools
Schools serving 8 Cross Falls Cir
School District:Baltimore County Public Schools
| Name | Grades | Distance |
|---|---|---|
Sparks Elementary School 601 Belfast Rd, Sparks, MD 21152 | K-5 | 1.8 mi |
Hereford Middle School 712 Corbett Road, Monkton, MD 21111 | 6-8 | 3.7 mi |
Hereford High School 17301 York Road, Parkton, MD 21120 | 9-12 | 5.5 mi |
Disclaimer:
School attendance boundaries provided by ATTOM Data Solutions and are for reference only. Contact the school directly to verify enrollment eligibility.
Price History for 8 Cross Falls Cir
Date
Details
Price
Change
Source
7/17/2026
Sold
$3,000
1.69%
MLS
5/19/2026
Price Reduced
$2,950
-1.67%
MLS
5/01/2026
Listed
$3,000
—
MLS
Disclaimer: Historical sales information is derived from public records provided by the county offices. Information is not guaranteed and should be independently verified.
8 Cross Falls Circle, Sparks Glencoe, MD 21152 (MLS# MDBC2160906) is a Townhouse property that was sold at $3,000 on July 17, 2026. Want to learn more about 8 Cross Falls Circle? Do you have questions about finding other real estate for sale or rent in Sparks Glencoe? You can browse all Sparks Glencoe rentals or contact a Coldwell Banker agent to request more information.