This is a carousel with tiles that activate property listing cards. Use the previous and next buttons to navigate.
1/1
$349,000
This is a carousel with tiles that activate property listing cards. Use the previous and next buttons to navigate.
1/1
Property Description
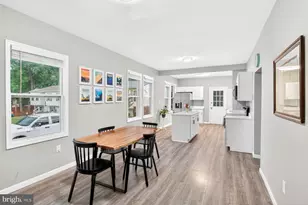
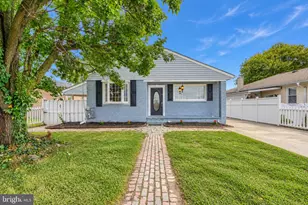
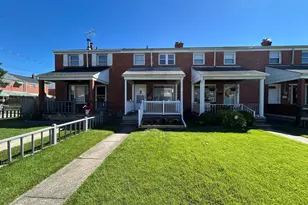
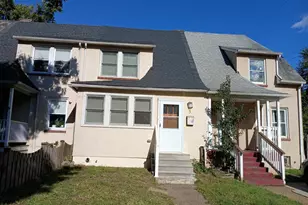
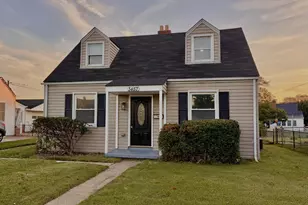
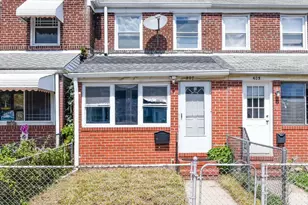
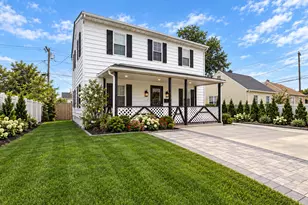
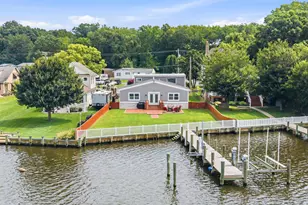
Welcome to this stunning, move-in ready 3-bedroom, 2-bath Cape Cod nestled in the highly desirable Edgemere community of Baltimore County. This home offers modern finishes, an open-concept layout, and versatile living spaces designed for everyday comfort. The main level features a spacious living room, dining area, and updated kitchen with a large center island, quartz countertops, stainless steel appliances, and generous cabinet storage. A spacious mudroom connects seamlessly to your brand-new multi-level deck - perfect for morning coffee or al fresco dining - overlooking a generously sized, fully fenced backyard oasis. A main-level bedroom and updated full bath round out the first floor. Upstairs offers a second bedroom with an adjoining bonus room - great for a home office or sitting area. The finished lower level adds a third bedroom, family room, laundry, and storage. Outside, a private two-car driveway includes a NEMA 14-50 (240V/50-amp) EV charging outlet. The oversized shed provides additional storage. Located about 1 mile from North Point State Park and 1.5 miles from Sparrows Point Park, with easy access to hiking trails, beaches, fishing, a waterfront pier, dining, and Bear Creek Marina. Quick commuter access via North Point Rd (MD-151) and I-695. Schedule your showing today - homes in this small town feel community don't last long.
Full Property Details
Full Property Details for 2805 Willow Ave
General
- Sold For: $349,000
- Taxes: $2,945 (2025)
- Status: Closed
- Type: Single Family
- Source: BrightMLSMidAtlantic
- MLS ID: MDBC2163300
- Added to Site: 46 day(s) ago
Interior
- Number of Rooms: 7
- Rooms/Areas: Living Room, Dining Room, Bedroom 2, Bedroom 3, Kitchen, Family Room, Bedroom 1, Bathroom 1, Bathroom 2
- Interior Features: Carpet, Ceiling Fan(s), Dining Area, Entry Level Bedroom, Family Room Off Kitchen, Floor Plan - Open, Floor Plan - Traditional, Kitchen - Gourmet, Bathroom - Stall Shower, Bathroom - Tub Shower, Upgraded Countertops
- Appliances: Stainless Steel Appliances, Refrigerator, Oven/Range - Electric, Dishwasher, Built-In Microwave, Water Heater
- Flooring: Luxury Vinyl Plank, Carpet
Rooms
Bathrooms
- Total Bathrooms: 2
- Full Bathrooms: 2
- Upper Floor Baths: 1
- Upper - Full Baths: 1
- Main Floor Baths: 1
- Main - Full Baths: 1
Bedrooms
- Total Bedrooms: 3
- Bedrooms Upper: 1
- Bedrooms Lower: 1
- Bedrooms Main & Up: 1
Other Rooms
- Laundry: Dryer In Unit, Washer In Unit, Lower Floor
Exterior
- Exterior Features: Awning(s), Exterior Lighting, Gutter System, Other
- Porch/Patio/Deck: Deck(s), Patio(s), Porch(es)
Parking
- Total Spaces: 2
- Parking Features: Concrete Driveway, Electric Vehicle Charging Station(s)
- Parking Type: Driveway, Off Street
Location
- County: BALTIMORE
- Subdivision: SPARROWS POINT
- Driving Directions: Please refer to GPS.
School Information
- School District: Baltimore County Public Schools
Heating & Cooling
- Central air: Yes
- Cooling Type: Central A/C
- Cooling Fuel: Electric
- Heating Type: Forced Air
- Heating Fuel: Electric
- Water Heater: Electric
Utilities
- Sewer: Public Sewer
- Water: Public
Structural Information
- Architectural Style: Cape Cod
- Structure Type: Detached
- Construction: Vinyl Siding
- Basement: Yes
- Basement Desc.: Fully Finished
- Foundation: Concrete Perimeter
- Roof: Architectural Shingle
- Walls/Ceilings: Dry Wall
- Doors: Double Entry
- Stories/Levels: 3
- Stories Description: Lower 1, Main, Upper 1
- Square Feet: 2,392
- Sq. Ft. Source: Assessor
- Living Area: 2,012 Sq. Ft.
- Finished Above Grnd: 1,512 Sq. Ft.
- Finished Below Grnd: 500 Sq. Ft.
- Basement Finished: 90%
- Year Built: 1926
- Year Built Source: Assessor
- Property Condition: Excellent
Unit Information
Unit 1
- Bedrooms-Lower: 1
Additional Structures
- Other Structures: Shed
Lot Features
- Property View: Trees/Woods
- Lot Size (Acres): 0.22
- Lot Size (Sq. Ft.): 9,750
- Lot Size Source: Assessor
- Zoning: R
- Lot Description: Backs to Trees
- Fencing (Description): Fully
Financial Considerations
- Price Per Sq. Ft.: $230.82
- Assessment Year: 2026
- County Tax: $2,945
- County Tax Freq: Annually
- Tax w/Assessment: $287,900
- Tax Amount: $2,945
- Tax Year: 2025
- Terms: Standard Sale
- Tax Total Finished Sq. Ft.: 2012
Disclosures and Reports
- Ownership: Fee Simple
- Lot Number: 7
Listed by ExecuHome Realty, Melissa Glaude
Sold by Cummings & Co. Realtors, Stacy L Hardy

Get Pre-Approved Today
Schools
Schools serving 2805 Willow Ave
School District:Baltimore County Public Schools
| Name | Grades | Distance |
|---|---|---|
Chesapeake Terrace Elementary School 2112 Lodge Farm Rd, Baltimore, MD 21219 | PK-5 | 1 mi |
Sparrows Point Middle School 7400 North Point Rd, Baltimore, MD 21219 | 6-8 | 0.4 mi |
Sparrows Point High School 7400 North Point Road, Sparrows Point, MD 21219 | 9-12 | 0.4 mi |
Disclaimer:
School attendance boundaries provided by ATTOM Data Solutions and are for reference only. Contact the school directly to verify enrollment eligibility.
Price & Sales History for 2805 Willow Ave
Date
Details
Price
Change
Source
6/30/2026
Sold
$349,000
—
MLS
5/21/2026
Listed
$349,000
—
MLS
Disclaimer: Historical sales information is derived from public records provided by the county offices. Information is not guaranteed and should be independently verified.
2805 Willow Avenue, Sparrows Point, MD 21219 (MLS# MDBC2163300) is a Single Family property that was sold at $349,000 on June 30, 2026. Want to learn more about 2805 Willow Avenue? Do you have questions about finding other Single Family real estate for sale in Sparrows Point? You can browse all Sparrows Point real estate or contact a Coldwell Banker agent to request more information.