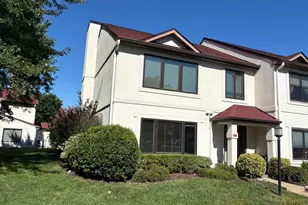
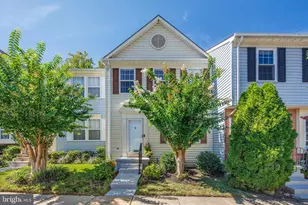
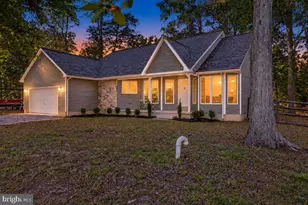
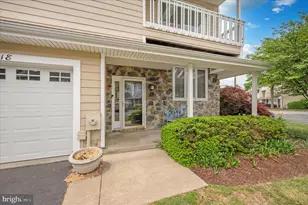
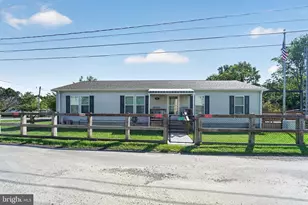
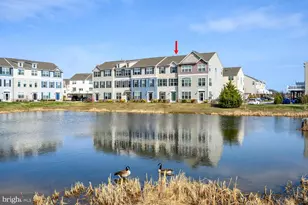
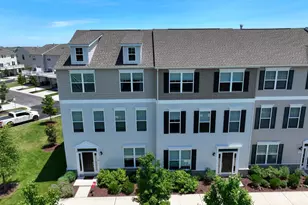
Full Property Details for 116 Anthony Ln
General
- Sold For: $450,000
- HOA FEE: $100/month
- Taxes: $3,375 (2025)
- Status: Closed
- Type: Townhouse
- Source: BrightMLSMidAtlantic
- MLS ID: MDQA2016196
- Added to Site: 219 day(s) ago
Interior
- Number of Rooms: 9
- Rooms/Areas: Living Room, Primary Bedroom, Bedroom 2, Kitchen, Bedroom 1, Office, Bathroom 1, Primary Bathroom, Half Bath
- Interior Features: Bathroom - Stall Shower, Carpet, Combination Kitchen/Dining, Floor Plan - Traditional, Kitchen - Eat-In, Primary Bath(s), Walk-in Closet(s)
- Appliances: Built-In Microwave, Dishwasher, Dryer, Exhaust Fan, Icemaker, Microwave, Stove, Washer, Water Heater
Rooms
- Total Bathrooms: 3
- Full Bathrooms: 2
- Half Bathrooms: 1
- Upper Floor Baths: 2
- Upper - Full Baths: 2
- Main Floor Baths: 1
- Main - 1/2 Baths: 1
- Total Bedrooms: 3
- Bedrooms Upper: 3
Additional Information
- Shared Amenities: Club House, Common Grounds, Jog/Walk Path, Pool - Outdoor, Swimming Pool, Tot Lots/Playground
- Shared Pool: Yes
- Pool: Yes
Parking
- Garage: Yes
- Garage Spaces: 2
- Total Spaces: 2
- Parking Type: Attached Garage
- Garage Description: Garage - Rear Entry
Location
- County: QUEEN ANNES
- Subdivision: ELLENDALE
- Driving Directions: From RT 50 take Romancoke/Stevensville Exit 37 South, take a LEFT on Kent Manor Dr, LEFT on Ellendale Blvd, make a LEFT Mikes Way, RIGHT on Anthony.
School Information
- School District: Queen Anne's County Public Schools
- Elementary School: Kent Island
- Middle School: Matapeake
- High School: Kent Island
Community
- Association: Yes
- Assoc. Fees Include: Common Area Maintenance, Pool(s), Road Maintenance, Snow Removal, Trash
- Pets Allowed: Yes
- Pets: Dogs OK, Cats OK
Heating & Cooling
- Cooling Type: Other
- Cooling Fuel: Electric
- Heating Type: Central
- Heating Fuel: Electric
- Water Heater: Electric
Utilities
- Sewer: Private Sewer
- Water: Public
Structural Information
- Architectural Style: Colonial
- Structure Type: Interior Row/Townhouse
- Construction: Stone, Vinyl Siding
- Foundation: Slab
- Stories Description: Lower 1, Main, Upper 1
- Square Feet: 1,900
- Sq. Ft. Source: Estimated
- Living Area: 1,900 Sq. Ft.
- Finished Above Grnd: 1,900 Sq. Ft.
- Year Built: 2015
- Year Built Source: Estimated
- Property Condition: Excellent
Lot Features
- Lot Size (Sq. Ft.): 760
- Lot Size Source: Estimated
- Zoning: SMPD
Financial Considerations
- Price Per Sq. Ft.: $241.58
- Association Fee: $100
- Assoc Fee Freq.: Monthly
- Condo Fee: $90
- Condo Fee Freq: Monthly
- Assessment Year: 2025
- County Tax: $3,375
- County Tax Freq: Annually
- Tax w/Assessment: $358,233
- Tax Amount: $3,375
- Tax Year: 2025
- Terms: Standard Sale
- Tax Total Finished Sq. Ft.: 1900
Disclosures and Reports
- Ownership: Fee Simple
- Condo: Yes
- Inclusions: Storage Rack in Garage
- Lot Number: E25
Listed by Wilson Realty & Staging LLC, Tricia Z Wilson
Sold by RE/MAX Executive, Crystal M Smith