This is a carousel with tiles that activate property listing cards. Use the previous and next buttons to navigate.
1/1
$345,000
This is a carousel with tiles that activate property listing cards. Use the previous and next buttons to navigate.
1/1
Property Description
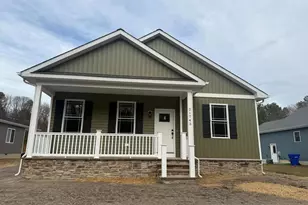
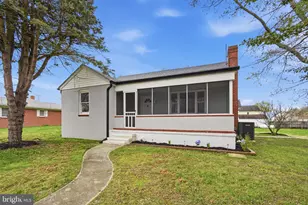
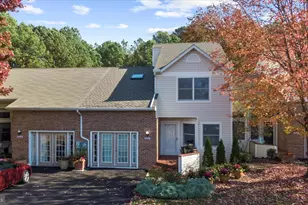
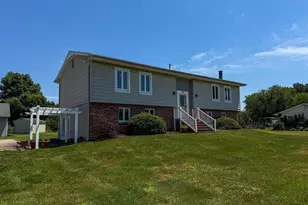
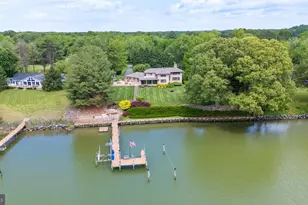
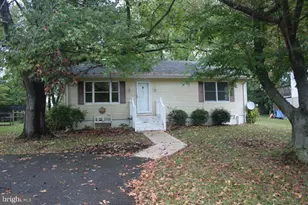
DOM is not accurate,to be fair to my client , we listed the home at the height of the pandemic with NO showings for a month ,since the stay at home order was lifted we have been inundated with showings, Please come and enjoy your tour.Beautifully landscaped 4 BR ,2 Bath home situated on .344 acres with a FABULOUS yard for children! Kitchen recently updated with new paint, appliances ,and countertops .Engineered hardwood flooring throughout . Large finished lower level with wonderful 21x15 Family Room,bedroom and bonus area .NEW HVAC ,Anderson windows,and Hot water heater. Home boasts Full length composite front porch and MASSIVE NEW 38x16 back deck with composite railings!! Immense built -in child's play set and mulched area .Shed with electric as well as under the deck storage.Lots of parking for cars, boats and more.. Community offers pool,beach,marina,boat ramp,clubhouse ,playground. Close to public bike trail,children ride bikes to school & much much more !!!Seller provides authorization to all cooperating brokers/agents to take photos/videos of the home during a scheduled, unaccompanied showing.https://mls.TruPlace.com/property/235/85302/
Full Property Details
Full Property Details for 211 Ackerman Rd
General
- Sold For: $345,000
- HOA FEE: $15/month
- HOA FEE FREQ.: Annually
- Taxes: $2,841 (2020)
- Status: Closed
- Type: Single Family
- Source: BrightMLSMidAtlantic
- MLS ID: MDQA143226
- Added to Site: 2, 256 day(s) ago
Interior
- Rooms/Areas: Living Room, Primary Bedroom, Bedroom 2, Bedroom 3, Bedroom 4, Kitchen, Family Room, Bathroom 2, Bonus Room, Primary Bathroom
- Interior Features: Breakfast Area, Ceiling Fan(s), Family Room Off Kitchen, Kitchen - Eat-In, Store/Office, Wood Floors, Carpet, Combination Kitchen/Living, Kitchen - Table Space, Primary Bath(s), Pantry, Recessed Lighting, Upgraded Countertops
- Appliances: Built-In Microwave, Dishwasher, Dryer, ENERGY STAR Refrigerator, Exhaust Fan, Icemaker, Oven/Range - Electric, Refrigerator, Stove, Microwave, Stainless Steel Appliances, Water Heater, Washer
Rooms
Bathrooms
- Total Bathrooms: 2
- Full Bathrooms: 2
- Main Floor Baths: 2
- Main - Full Baths: 2
- Primary Bathroom: Primary Bathroom, Main
Bedrooms
- Total Bedrooms: 4
- Bedrooms Lower: 1
- Bedrooms Main & Up: 3
- Primary Bedroom: Primary Bedroom, Main
- Bedroom 1: Bedroom 2, Main
- Bedroom 2: Bedroom 3, Main
- Bedroom 3: Bedroom 4, Lower 1
Other Rooms
- Living Room: Living Room, Main
- Family Room: Family Room, Lower 1
- Kitchen: Kitchen, Main
Additional Information
- Shared Pool: Yes
- Pool: Yes
Exterior
- Exterior Features: Exterior Lighting, Flood Lights, Kennels, Outbuilding(s), Play Area, Play Equipment
- Porch/Patio/Deck: Deck(s), Patio(s), Porch(es)
Parking
- Parking Type: Driveway
Location
- County: Queen Annes
- Development Name: Cloverfields
- Subdivision: Cloverfields
- Driving Directions: GPS Rt 50 to Rt 18 North (Love Point Rd), Rt onto Dixon Dr, .Left onto Ackerman . Home will be on the right.
School Information
- School District: Queen Anne's County Public Schools
- Elementary School: Kent Island
- Middle School: Stevensville
- High School: Kent Island
Community
- Association: Yes
Heating & Cooling
- Central air: Yes
- Cooling Type: Central A/C
- Cooling Fuel: Electric
- Heating Type: Heat Pump(s)
- Heating Fuel: Electric
Utilities
- Sewer: Public Sewer
- Water: Public
- Dist. to Water: 3 Blocks
Structural Information
- Architectural Info: Colonial
- Architectural Style: Colonial
- Structure Type: Detached
- Construction: Vinyl Siding
- Basement: Yes
- Basement Desc.: Fully Finished
- Stories/Levels: 0
- Stories Description: Lower 1, Main
- Square Feet: 1,888
- Sq. Ft. Source: Estimated
- Living Area: 1,888 Sq. Ft.
- Year Built: 1982
- Year Built Source: Assessor
- Property Condition: Very Good
Unit Information
Unit 1
- Bedrooms-Lower: 1
Lot Features
- Property View: Garden/Lawn
- Lot Size (Acres): 0.34
- Lot Size (Sq. Ft.): 15,000
- Lot Size Source: Assessor
- Zoning: NC-15
Water Features
- Water Front Type: Bay
Financial Considerations
- Price Per Sq. Ft.: $363.36
- Association Fee: $180
- Assoc Fee Freq.: Annually
- Assessment Year: 2020
- County Tax: $2,841
- County Tax Freq: Annually
- Tax w/Assessment: $296,300
- Tax Amount: $2,841
- Tax Year: 2020
- Terms: Standard Sale
- Tax Total Finished Sq. Ft.: 1444
Disclosures and Reports
- Ownership: Fee Simple
- Inclusions: Playset
- Lot Number: 10
Get Pre-Approved Today
Schools
Schools serving 211 Ackerman Rd
School District:Queen Annes County Public Schools
| Name | Grades | Distance |
|---|---|---|
Bayside Elementary School, Stevensville, MD 301 Church Street, Stevensville, MD 21666 | 3-5 | 1.3 mi |
Kent Island Elementary School 110 Elementary Way, Stevensville, MD 21666 | PK-2 | 1.4 mi |
Stevensville Middle School 610 Main Street, Stevensville, MD 21666 | 6-8 | 1.6 mi |
Kent Island High School 900 Love Point Road, Stevensville, MD 21666 | 9-12 | 0.9 mi |
Disclaimer:
School attendance boundaries provided by ATTOM Data Solutions and are for reference only. Contact the school directly to verify enrollment eligibility.
Price & Sales History for 211 Ackerman Rd
Date
Details
Price
Change
Source
7/13/2020
Sold
$345,000
-3.9%
MLS
5/21/2020
Price Reduced
$359,000
-1.62%
MLS
4/29/2020
Price Reduced
$364,900
-1.11%
MLS
4/03/2020
Price Reduced
$369,000
-1.6%
MLS
3/21/2020
Listed
$375,000
—
MLS
Disclaimer: Historical sales information is derived from public records provided by the county offices. Information is not guaranteed and should be independently verified.
211 Ackerman Road, Stevensville, MD 21666 (MLS# MDQA143226) is a Single Family property that was sold at $345,000 on July 13, 2020. This property was listed by Kathleen Armiger from our Annapolis Plaza Office.Want to learn more about 211 Ackerman Road? Do you have questions about finding other Single Family real estate for sale in Stevensville? You can browse all Stevensville real estate or contact a Coldwell Banker agent to request more information.