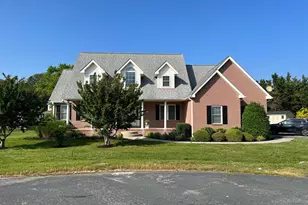
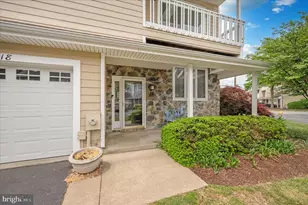
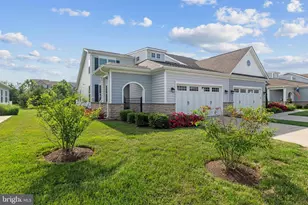
Full Property Details for 308 Queens Ct
General
- Rent: $3,590
- Status: Closed
- Type: Single Family
- Source: BrightMLSMidAtlantic
- MLS ID: MDQA2016392
- Added to Site: 216 day(s) ago
Rental Information
- Max. Lease (Mths): 12
- Min. Lease (Mths): 12
- Rent Includes: None
Interior
- Interior Features: Carpet, Combination Kitchen/Dining, Dining Area, Entry Level Bedroom, Family Room Off Kitchen, Floor Plan - Traditional, Formal/Separate Dining Room, Kitchen - Country, Kitchen - Eat-In, Kitchen - Table Space, Pantry, Bathroom - Tub Shower, Walk-in Closet(s)
- Appliances: Dishwasher, Dryer - Electric, Extra Refrigerator/Freezer, Icemaker, Microwave, Oven - Single, Oven/Range - Gas, Range Hood, Refrigerator, Stainless Steel Appliances, Washer, Water Conditioner - Owned, Water Heater
- Flooring: Ceramic Tile, Hardwood, Luxury Vinyl Plank
Rooms
- Total Bathrooms: 3
- Full Bathrooms: 2
- Half Bathrooms: 1
- Upper Floor Baths: 1
- Upper - Full Baths: 1
- Main Floor Baths: 2
- Main - Full Baths: 1
- Main - 1/2 Baths: 1
- Total Bedrooms: 5
- Bedrooms Upper: 4
- Bedrooms Main & Up: 1
Additional Information
- Shared Amenities: Tot Lots/Playground
Exterior
- Porch/Patio/Deck: Patio(s)
Parking
- Garage: Yes
- Garage Spaces: 2
- Total Spaces: 2
- Parking Type: Attached Garage
- Garage Description: Garage - Side Entry, Inside Access
Location
- County: QUEEN ANNES
- Subdivision: QUEEN ANNE COLONY
- Driving Directions: Route 8 turn right onto Queen Ann Club Drive, Right onto Congressional Drive, Right onto Queen Court to cul-de-sac house on the right.
- Location Details: Bayblock
School Information
- School District: Queen Anne's County Public Schools
Community
Heating & Cooling
- Central air: Yes
- Cooling Type: Central A/C
- Cooling Fuel: Electric, Natural Gas
- Heating Type: Heat Pump(s)
- Heating Fuel: Natural Gas, Electric
- Water Heater: Electric
Utilities
- Sewer: Public Sewer
- Water: Well
Structural Information
- Architectural Style: Cape Cod
- Structure Type: Detached
- Construction: Combination
- Foundation: Crawl Space
- Roof: Asphalt
- Windows: Screens
- Stories/Levels: 2
- Stories Description: Main, Upper 1
- Square Feet: 2,367
- Sq. Ft. Source: Estimated
- Living Area: 2,367 Sq. Ft.
- Finished Above Grnd: 2,367 Sq. Ft.
- Year Built: 1999
- Year Built Source: Estimated
- Property Condition: Very Good
Lot Features
- Property View: Water
- Lot Size (Acres): 0.49
- Lot Size (Sq. Ft.): 21,250
- Lot Size Source: Estimated
- Zoning: RESIDENTIAL
- Lot Description: Cleared, Cul-de-sac, Rear Yard, Front Yard
Water Features
Financial Considerations
- Price Per Sq. Ft.: $1.52
- Assoc Fee Freq.: Annually
- Security Deposit: $3,590
- Owner Pays: None
- Tenant Pays: HVAC Maintenance, Lawn/Tree/Shrub Care, Light Bulbs/Filters/Fuses/Alarm Care, Minor Interior Maintenance, Snow Removal, Trash Removal, Windows/Screens, Sewer, Utilities - All, Repair Deductible - 150
Disclosures and Reports
- Ownership: Other
- Inclusions: washer, dryer, refrigerator
Listed by HomeRiver Group Philadelphia, Mary I Givens
Sold by Unrepresented, Unrepresented