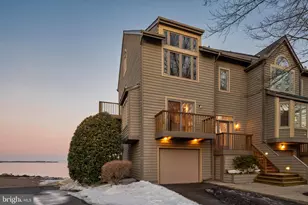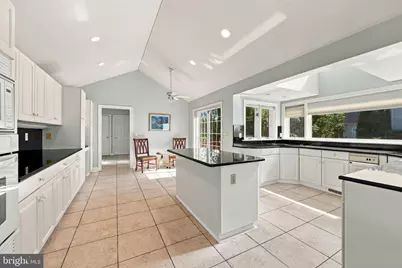
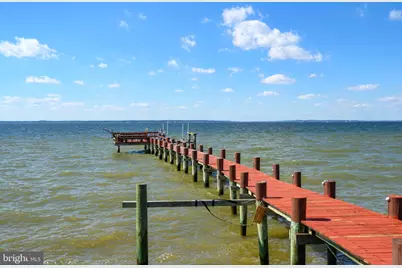
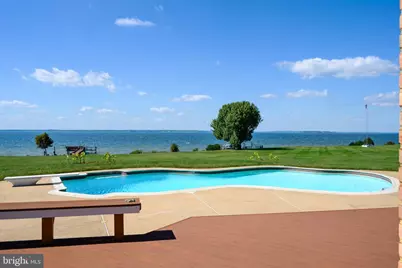
This is a carousel with tiles that activate property listing cards. Use the previous and next buttons to navigate.
$7,000
This is a carousel with tiles that activate property listing cards. Use the previous and next buttons to navigate.
Full Property Details for 309 Blue Bay Rd
General
- Rent: $7,000
- Status: Active
- Type: Single Family
- Source: BrightMLSMidAtlantic
- MLS ID: MDQA2018996
- Updated: 10/17/2026
- Added to Site: 11 day(s) ago
Rental Information
- Max. Lease (Mths): 24
- Min. Lease (Mths): 24
- Rent Includes: Common Area Maintenance, Grounds Maintenance, HOA/Condo Fee, Lawn Service, Taxes, Water, Sewer
Interior
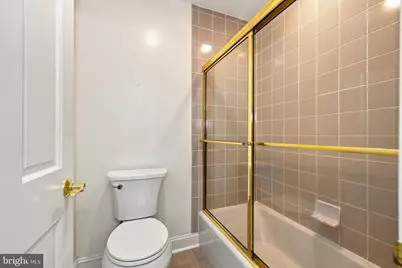
- Interior Features: Air Filter System, Bathroom - Soaking Tub, Bathroom - Stall Shower
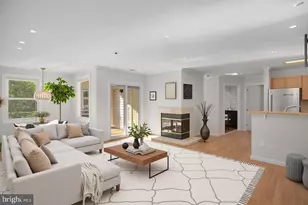
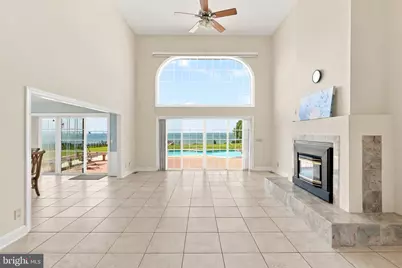
- Fireplace: Yes
- Number of Fireplaces: 1
- Fireplace(s): Gas/Propane, Insert
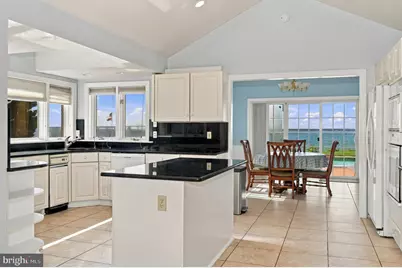
- Appliances: Air Cleaner, Built-In Microwave, Dishwasher, Dryer, Dryer - Electric, Exhaust Fan, Icemaker, Microwave, Oven - Double, Oven - Wall, Refrigerator, Washer, Water Conditioner - Owned, Water Heater
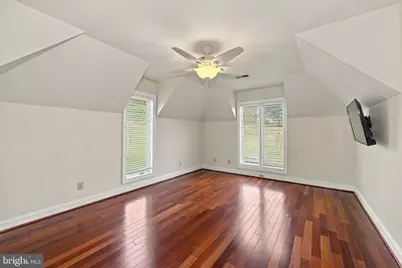
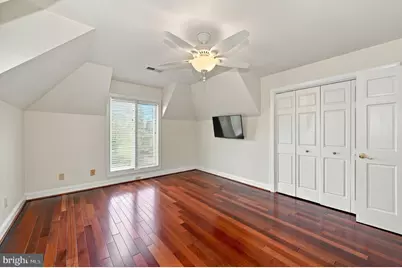
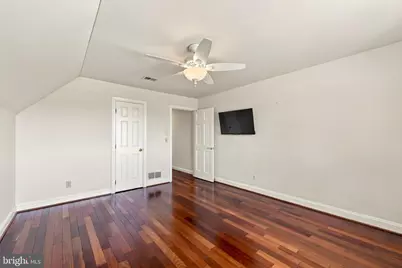
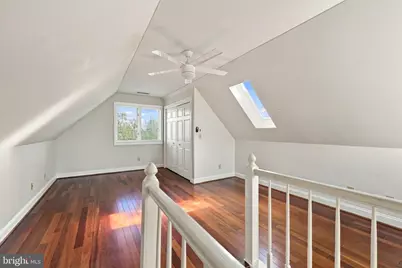
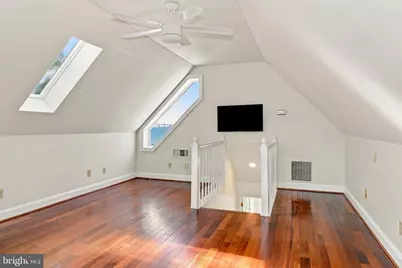
- Flooring: Ceramic Tile, Hardwood
Rooms
Bathrooms
- Total Bathrooms: 5
- Full Bathrooms: 4
- Half Bathrooms: 1
- Main Floor Baths: 5
- Main - Full Baths: 4
- Main - 1/2 Baths: 1
Bedrooms
- Total Bedrooms: 4
- Bedrooms Main & Up: 4
Other Rooms
- Laundry: Has Laundry, Main Floor
Additional Information
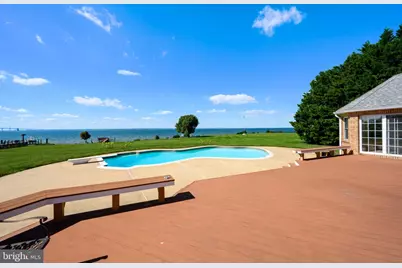
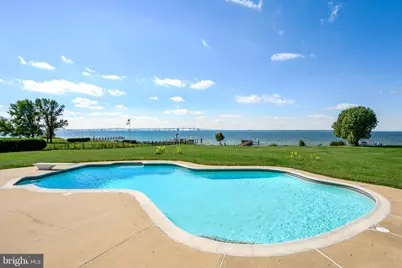
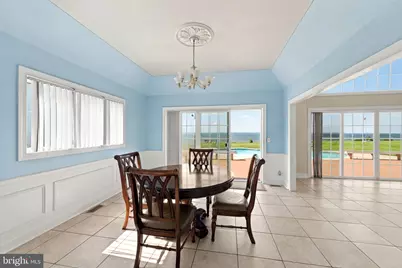
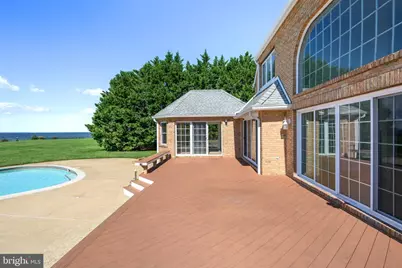
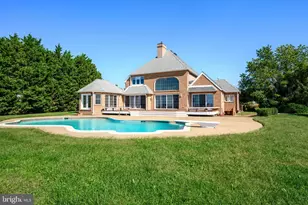
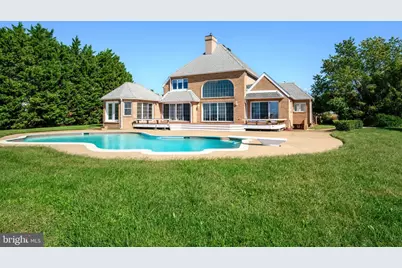
- Pool: Yes
- Private Pool: Yes
- Pool Description: Concrete, Gunite, In Ground
Exterior
- Exterior Features: Private Beach
Parking
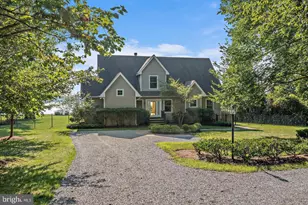
- Garage: Yes
- Garage Spaces: 2
- Total Spaces: 12
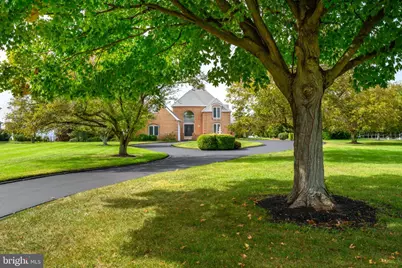
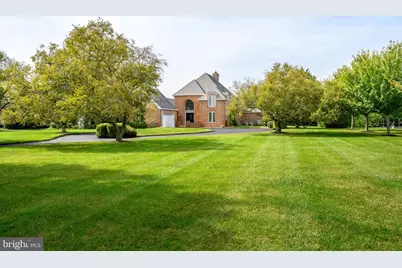
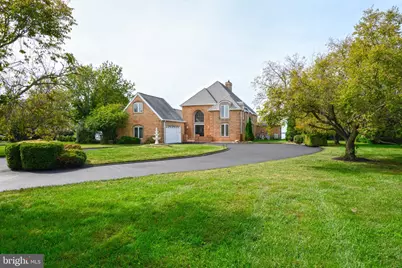
- Parking Features: Asphalt Driveway, Circular Driveway, Paved Driveway, Private
- Parking Type: Attached Garage, Driveway, Other
- Garage Description: Garage - Side Entry, Oversized
Location
- County: QUEEN ANNES
- Subdivision: WOLF FARM
- Cross Streets: Route 8 north
- Driving Directions: Route 18 north, to left onto Blue Bay rd. left into drive way.
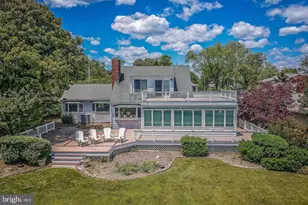
- Location Details: Bayfront
School Information
- School District: Queen Anne's County Public Schools
- Elementary School: Call Board
- Middle School: Call School Board
- High School: Kent Island
Community
- Pets Allowed: Yes
- Pets: Case by Case Basis
Heating & Cooling
- Cooling Type: Other, Zoned, Heat Pump(s)
- Cooling Fuel: Electric
- Heating Type: Heat Pump(s)
- Heating Fuel: Central, Electric, Propane - Leased
- Water Heater: 60+ Gallon Tank, Electric
Utilities
- Sewer: On Site Septic
- Water: Filter, Private, Well
- Dist. to Water: 100 Feet
- Utility Description: Cable TV, Electric Available, Propane, Sewer Available, Water Available
Structural Information
- Architectural Style: Colonial
- Structure Type: Detached
- Construction: Brick
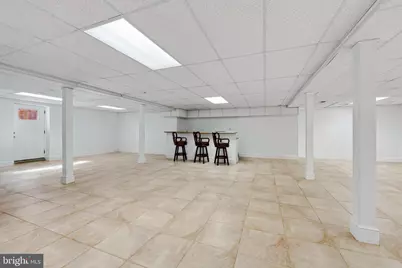
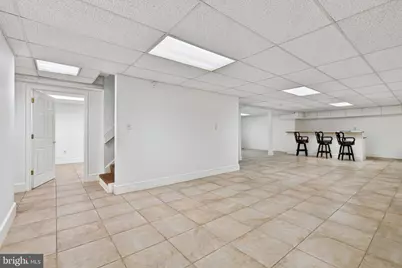
- Basement: Yes
- Basement Entrance: Yes
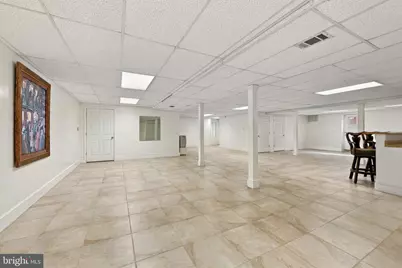
- Basement Desc.: Connecting Stairway, Daylight, Partial, Fully Finished, Heated, Interior Access, Outside Entrance, Rear Entrance, Sump Pump, Workshop, Other
- Foundation: Block, Concrete Perimeter
- Roof: Architectural Shingle
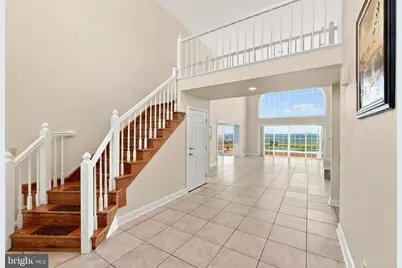
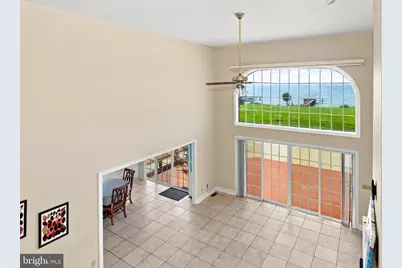
- Walls/Ceilings: 2 Story Ceilings
- Windows: Double Pane, Insulated, Screens, Vinyl Clad
- Stories Description: Main
- Square Feet: 6,550
- Sq. Ft. Source: Estimated
- Living Area: 6,270 Sq. Ft.
- Finished Above Grnd: 4,270 Sq. Ft.
- Finished Below Grnd: 2,000 Sq. Ft.
- Basement Finished: 90%
- Year Built: 1990
- Year Built Source: Assessor
- Property Condition: Good
Lot Features
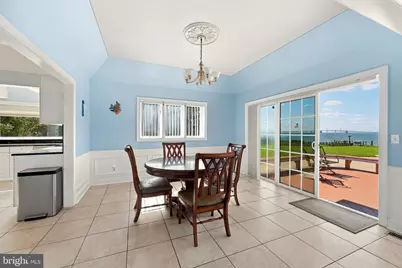
- Property View: Bay
- Lot Size (Acres): 2.75
- Lot Size (Sq. Ft.): 119,790
- Lot Size Source: Assessor
- Zoning: CS
Water Features
- Water Front: Yes
- Water View: Yes
- Navigable Water: Yes
- Water Access: Yes
- Water Access Desc: Boat - Powered, Canoe/Kayak, Fishing Allowed, Private Access, Private Beach
- Water Front Type: Bay
- Water Front Name: Chesapeake Bay
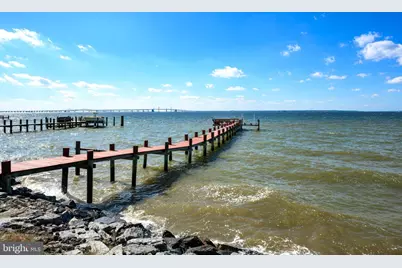
- Dock/Slip Conveys: Yes
- Docks: 1
- Power Boats: 1
- Non-Power Boats: 1
Financial Considerations
- Price Per Sq. Ft.: $1.64
- Application Fee: $50
- Security Deposit: $7,000
- Tax w/Assessment: $1,820,900
- Owner Pays: Association Fees, Management, Lawn/Shrub Care
- Tenant Pays: Cable TV, Cooking Fuel, Electricity, Gas, Heat, Gutter Cleaning, Internet, Light Bulbs/Filters/Fuses/Alarm Care, Trash Removal
Disclosures and Reports
- Ownership: Other
- Purchase Optional: Yes
Schools serving 309 Blue Bay Rd
| Name | Grades | Distance |
|---|---|---|
Bayside Elementary School, Stevensville, MD 301 Church Street, Stevensville, MD 21666 | 3-5 | 2.1 mi |
Kent Island Elementary School 110 Elementary Way, Stevensville, MD 21666 | PK-2 | 2.2 mi |
Stevensville Middle School 610 Main Street, Stevensville, MD 21666 | 6-8 | 2.4 mi |
Kent Island High School 900 Love Point Road, Stevensville, MD 21666 | 9-12 | 1.5 mi |
Price History for 309 Blue Bay Rd
309 Blue Bay Road, Stevensville, MD 21666 (MLS# MDQA2018996) is a Single Family property with 4 bedrooms, 4 full bathrooms and 1 partial bathroom. 309 Blue Bay Road is currently listed for rent at $7,000 and was received on October 13, 2026. This property is listed by DeeDee McCracken from our Annapolis Plaza Office.Want to learn more about 309 Blue Bay Road? Do you have questions about finding other real estate for sale or rent in Stevensville? You can browse all Stevensville rentals or contact a Coldwell Banker agent to request more information.