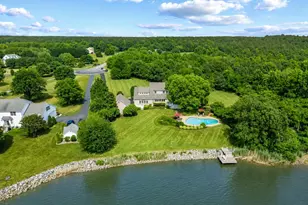
Full Property Details for 366 Queen Anne Rd
General
- Sold For: $1,300,000
- Taxes: $8,914 (2025)
- Status: Closed
- Type: Single Family
- Source: BrightMLSMidAtlantic
- MLS ID: MDQA2017968
- Added to Site: 82 day(s) ago
Interior
- Rooms/Areas: Living Room, Primary Bedroom, Bedroom 2, Kitchen, Game Room, Bedroom 1, Bathroom 1, Primary Bathroom, Full Bath, Half Bath, Screened Porch
- Interior Features: Wood Floors, Bathroom - Stall Shower, Built-Ins, Carpet, Chair Railings, Combination Kitchen/Living, Crown Moldings, Kitchen - Gourmet, Kitchen - Island, Pantry, Primary Bedroom - Bay Front, Recessed Lighting
- Fireplace: Yes
- Number of Fireplaces: 1
- Appliances: Commercial Range, Dishwasher, Dryer, Oven - Wall, Refrigerator, Freezer
- Flooring: Hardwood, Luxury Vinyl Tile
Rooms
- Total Bathrooms: 4
- Full Bathrooms: 3
- Half Bathrooms: 1
- Upper 2 - Full Baths: 1
- Upper Floor Baths: 3
- Upper - Full Baths: 3
- Main Floor Baths: 1
- Main - 1/2 Baths: 1
- Total Bedrooms: 5
- Bedrooms Upper: 5
- Bedrooms-Up2: 2
Additional Information
- Pool: Yes
- Private Pool: Yes
- Pool Description: Concrete, In Ground
- Security/Safety: Security System, Motion Detectors, Smoke Detector, Carbon Monoxide Detector(s), Fire Detection System, Main Entrance Lock
Exterior
- Porch/Patio/Deck: Balcony, Deck(s), Patio(s), Screened, Enclosed
Parking
- Garage: Yes
- Garage Spaces: 1
- Total Spaces: 4
- Parking Type: Detached Garage, Driveway
- Garage Description: Garage - Side Entry, Garage - Front Entry, Additional Storage Area
Location
- County: QUEEN ANNES
- Subdivision: KENT ISLAND ESTATES
- Driving Directions: From US 50/301, take MD 8 South (Romancoke Rd) approx. 7.8 miles to left on Queen Anne Rd, just before Romancoke Fishing Pier. Follow approx. 0.6 miles to home on right.
School Information
- School District: Queen Anne's County Public Schools
- Elementary School: Matapeake
- Middle School: Matapeake
- High School: Kent Island
Heating & Cooling
- Central air: Yes
- Cooling Type: Central A/C, Ceiling Fan(s)
- Cooling Fuel: Electric
- Heating Type: Heat Pump(s)
- Heating Fuel: Electric
- Water Heater: Propane, Tankless
Utilities
- Sewer: Public Sewer
- Water: Well
Structural Information
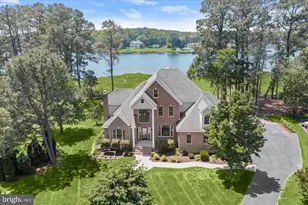
- Architectural Style: Coastal
- Structure Type: Detached
- Construction: Cedar
- Foundation: Other
- Windows: Double Pane
- Stories Description: Main, Upper 1, Upper 2
- Square Feet: 2,704
- Sq. Ft. Source: Estimated
- Living Area: 2,704 Sq. Ft.
- Finished Above Grnd: 2,704 Sq. Ft.
- Year Built: 2010
- Year Built Source: Assessor
- Property Condition: Excellent
Lot Features
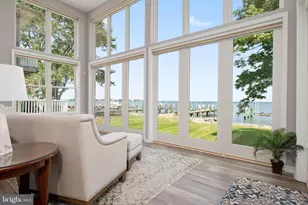
- Property View: Bay
- Lot Size (Acres): 0.32
- Lot Size (Sq. Ft.): 13,875
- Lot Size Source: Assessor
- Zoning: NC-20
Water Features
Financial Considerations
- Price Per Sq. Ft.: $480.77
- Assessment Year: 2026
- County Tax: $8,914
- County Tax Freq: Annually
- Tax w/Assessment: $1,011,500
- Tax Amount: $8,914
- Tax Year: 2025
- Terms: Standard Sale
- Tax Total Finished Sq. Ft.: 2240
Disclosures and Reports
- Ownership: Fee Simple
- Section: 1
- Lot Number: 34
Listed by Real Broker, LLC - Chester, David J. Moore
Sold by Long & Foster Real Estate, Inc., Teresa M Klem