This is a carousel with tiles that activate property listing cards. Use the previous and next buttons to navigate.
1/1
$1,400,000
This is a carousel with tiles that activate property listing cards. Use the previous and next buttons to navigate.
1/1
Property Description
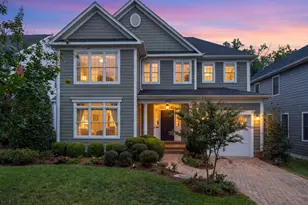
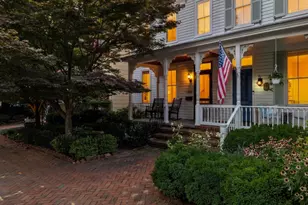
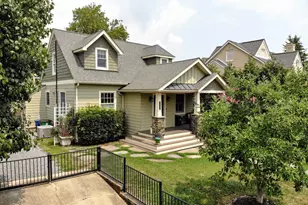
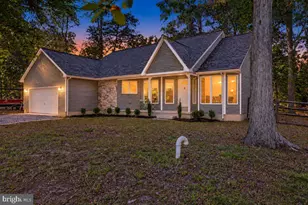
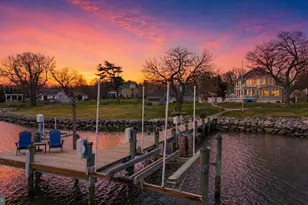
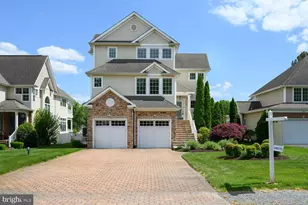
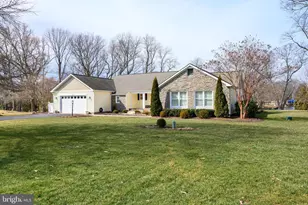
Wake up every day to breathtaking views of the Chesapeake Bay and the iconic Bay Bridge at this exceptional waterfront-inspired home in Stevensville! 702 Bayside Drive is truly one-of-a-kind, offering stunning water views from nearly every room and an incredible setting that captures the beauty of Maryland's Eastern Shore lifestyle! This beautifully maintained home combines comfort, elegance, and unforgettable scenery. Enjoy relaxing mornings watching the sunrise over the bay, entertaining with panoramic water views, and peaceful evenings with the Bay Bridge glowing in the distance. The open and airy layout was designed to maximize the views, creating a seamless connection between indoor living and the surrounding waterfront beauty. ✨ Spectacular Chesapeake Bay & Bay Bridge views ✨ Water views from throughout the home ✨ Desirable Bayside location ✨ Bright, open-concept living spaces ✨ Perfect for entertaining or relaxing ✨ Minutes to shopping, dining, marinas, and the Bay Bridge Homes with views like this rarely come available - this is your chance to own a special piece of the Eastern Shore!
Full Property Details
Full Property Details for 702 Bayside Dr
General
- Sold For: $1,400,000
- HOA FEE: $13/month
- HOA FEE FREQ.: Annually
- Taxes: $10,108 (2025)
- Status: Closed
- Type: Single Family
- Source: BrightMLSMidAtlantic
- MLS ID: MDQA2017334
- Added to Site: 97 day(s) ago
Interior
- Rooms/Areas: Living Room, Dining Room, Primary Bedroom, Bedroom 2, Bedroom 3, Bedroom 4, Kitchen, Family Room, Library, Laundry, Bathroom 1, Bathroom 2, Bathroom 3, Primary Bathroom, Screened Porch
- Interior Features: Cedar Closet(s), Dining Area, Family Room Off Kitchen, Floor Plan - Open, Formal/Separate Dining Room, Kitchen - Eat-In, Kitchen - Gourmet, Pantry, Primary Bath(s), Primary Bedroom - Bay Front, Recessed Lighting, Walk-in Closet(s), Ceiling Fan(s), Combination Dining/Living, Entry Level Bedroom, Skylight(s)
- Fireplace: Yes
- Number of Fireplaces: 1
- Fireplace(s): Wood
- Appliances: Dishwasher, Exhaust Fan, Extra Refrigerator/Freezer, Refrigerator, Oven/Range - Electric
- Flooring: Ceramic Tile, Luxury Vinyl Plank
Rooms
Bathrooms
- Total Bathrooms: 4
- Full Bathrooms: 4
- Upper Floor Baths: 2
- Upper - Full Baths: 2
- Main Floor Baths: 2
- Main - Full Baths: 2
Bedrooms
- Total Bedrooms: 4
- Bedrooms Upper: 2
- Bedrooms Main & Up: 2
Other Rooms
- Laundry: Main Floor
Additional Information
- Shared Amenities: Boat Ramp, Common Grounds, Picnic Area, Tot Lots/Playground, Water/Lake Privileges
Exterior
- Exterior Features: Sidewalks
Parking
- Garage: Yes
- Garage Spaces: 3
- Total Spaces: 3
- Parking Features: Concrete Driveway
- Parking Type: Attached Garage, Driveway
- Garage Description: Garage - Front Entry
Location
- County: QUEEN ANNES
- Subdivision: BAY CITY
- Driving Directions: GPS
- Location Details: Bayfront
School Information
- School District: Queen Anne's County Public Schools
Community
- Association: Yes
- Assoc. Name: BAY CITY PROPERTY OWNERS ASSOCIATIUON
- Assoc. Fees Include: Common Area Maintenance, Other
- Pets Allowed: Yes
- Pets: No Pet Restrictions
Heating & Cooling
- Cooling Type: Other
- Cooling Fuel: Electric
- Heating Type: Heat Pump(s)
- Heating Fuel: Electric
- Water Heater: Electric
Utilities
- Sewer: Public Sewer
- Water: Public
Structural Information
- Architectural Style: Coastal
- Structure Type: Detached
- Construction: Mixed
- Foundation: Permanent, Crawl Space
- Windows: Screens
- Doors: French
- Stories Description: Main, Upper 1
- Square Feet: 4,240
- Sq. Ft. Source: Assessor
- Living Area: 4,240 Sq. Ft.
- Finished Above Grnd: 4,240 Sq. Ft.
- Year Built: 1989
- Year Built Source: Assessor
- Property Condition: Excellent
Lot Features
- Property View: Bay
- Lot Size (Acres): 0.39
- Lot Size (Sq. Ft.): 17,000
- Lot Size Source: Assessor
- Street/Road Desc.: Black Top, Paved
- Zoning: NC-20
- Lot Description: Front Yard, Landscaping, Level, Rear Yard, SideYard(s)
Water Features
- Water Front: Yes
- Water View: Yes
- Navigable Water: Yes
- Water Access: Yes
- Water Access Desc: Private Access, Swimming Allowed
- Water Front Type: Bay
- Water Front Name: Chesapeake Bay
Financial Considerations
- Price Per Sq. Ft.: $365.57
- Association Fee: $150
- Assoc Fee Freq.: Annually
- Assessment Year: 2026
- County Tax: $10,108
- County Tax Freq: Annually
- Tax w/Assessment: $1,156,600
- Tax Amount: $10,108
- Tax Year: 2025
- Terms: Standard Sale
- Tax Total Finished Sq. Ft.: 4240
Disclosures and Reports
- Ownership: Fee Simple
- Section: 1
- Lot Number: 31P32
Get Pre-Approved Today
Schools
Schools serving 702 Bayside Dr
School District:Queen Annes County Public Schools
| Name | Grades | Distance |
|---|---|---|
Matapeake Elementary School 651 Romancoke Road, Stevensville, MD 21666 | PK-5 | 0.7 mi |
Matapeake Middle School 671 Romancoke Road, Stevensville, MD 21666 | 6-8 | 0.8 mi |
Kent Island High School 900 Love Point Road, Stevensville, MD 21666 | 9-12 | 2.5 mi |
Disclaimer:
School attendance boundaries provided by ATTOM Data Solutions and are for reference only. Contact the school directly to verify enrollment eligibility.
Price & Sales History for 702 Bayside Dr
Date
Details
Price
Change
Source
7/20/2026
Sold
$1,400,000
-9.68%
MLS
5/23/2026
Listed
$1,550,000
—
MLS
Disclaimer: Historical sales information is derived from public records provided by the county offices. Information is not guaranteed and should be independently verified.
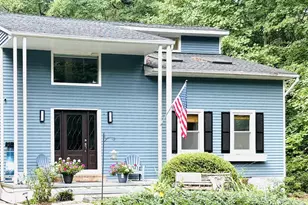
702 Bayside Drive, Stevensville, MD 21666 (MLS# MDQA2017334) is a Single Family property that was sold at $1,400,000 on July 20, 2026. This property was sold by Janet Craig from our Annapolis Church Circle Office.Want to learn more about 702 Bayside Drive? Do you have questions about finding other Single Family real estate for sale in Stevensville? You can browse all Stevensville real estate or contact a Coldwell Banker agent to request more information.