This is a carousel with tiles that activate property listing cards. Use the previous and next buttons to navigate.
1/1
$514,900
This is a carousel with tiles that activate property listing cards. Use the previous and next buttons to navigate.
1/1
Property Description
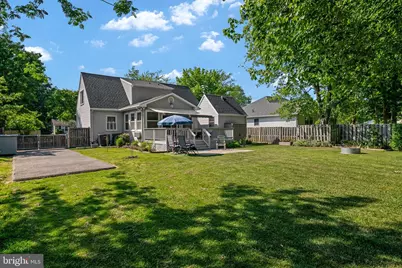
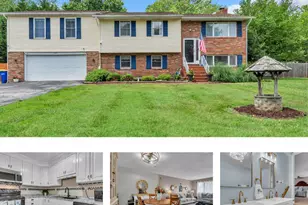
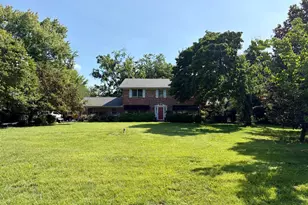
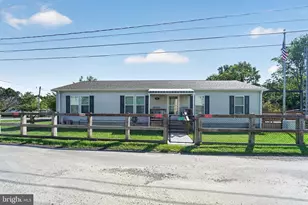
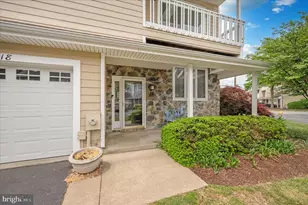
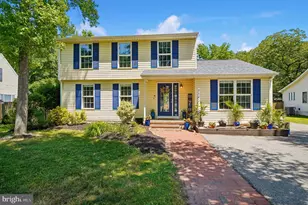
Tucked away in the peaceful Cloverfields community, this beautifully updated Cape Cod with sunroom and second floor addition blends classic charm with modern comfort. Nearly every inch of the home has been renovated, including a full interior remodel, brand-new kitchen and bathrooms, two added full baths (for a total of four!), new flooring, lighting, paint, windows, roof, skylights, HVAC systems, exterior doors, and more. There's even a new second laundry room, front porch, paved driveway extension, encapsulated crawlspace, privacy landscaping, and custom closet system. The property also includes two storage sheds, one with electricity - perfect for a workshop, hobby space, or she-shed. Inside, the open floor plan creates an inviting space that's great for both everyday living and entertaining. The family room feels warm and welcoming with recessed lighting and a cozy electric fireplace. The kitchen is designed for both style and function with custom storage, granite countertops, ample table space, a pantry, and ENERGY STAR appliances. The home offers three spacious bedrooms, including a relaxing primary suite with a spa-like bathroom. Extras like wainscoting, skylights, and main level bedroom add even more comfort and character throughout the home. Outside, the level 0.34-acre lot offers plenty of room to enjoy the outdoors, whether you're relaxing on the large deck and patio or hosting friends and family. And the location is hard to beat - just four blocks from the Chester River with access to amazing Cloverfields amenities including a community pool, beach, basketball courts, boat ramp, boat slips, playgrounds, and scenic trails. This home offers the perfect mix of modern updates, outdoor living, and laid-back community charm - truly a place you'll love coming home to.
Full Property Details
Full Property Details for 702 Dixon Dr
General
- Sold For: $514,900
- HOA FEE: $20/month
- HOA FEE FREQ.: Annually
- Taxes: $3,387 (2026)
- Status: Closed
- Type: Single Family
- Source: BrightMLSMidAtlantic
- MLS ID: MDQA2017064
- Added to Site: 136 day(s) ago
Interior
- Rooms/Areas: Sun/Florida Room
- Interior Features: Attic, Dining Area, Entry Level Bedroom, Family Room Off Kitchen, Floor Plan - Open, Bathroom - Walk-In Shower, Bathroom - Tub Shower, Ceiling Fan(s), Kitchen - Eat-In, Kitchen - Table Space, Pantry, Primary Bath(s), Recessed Lighting, Skylight(s), Walk-in Closet(s), Wainscotting
- Fireplace: Yes
- Number of Fireplaces: 1
- Fireplace(s): Electric
- Appliances: Dishwasher, Dryer - Front Loading, ENERGY STAR Clothes Washer, Microwave, Oven - Single, Oven/Range - Electric, Washer - Front Loading, Water Heater
- Flooring: Luxury Vinyl Tile, Carpet, Ceramic Tile
Rooms
Bathrooms
- Total Bathrooms: 4
- Full Bathrooms: 4
- Upper Floor Baths: 2
- Upper - Full Baths: 2
- Main Floor Baths: 2
- Main - Full Baths: 2
Bedrooms
- Total Bedrooms: 3
- Bedrooms Upper: 2
- Bedrooms Main & Up: 1
Additional Information
- Shared Amenities: Basketball Courts, Beach, Bike Trail, Boat Ramp, Club House, Pool - Outdoor, Pool Mem Avail, Tot Lots/Playground, Water/Lake Privileges
- Shared Pool: Yes
- Pool: Yes
Exterior
- Porch/Patio/Deck: Deck(s), Patio(s)
Parking
- Total Spaces: 10
- Parking Type: Off Street, Driveway
Location
- Municipality: Stevensville
- County: QUEEN ANNES
- Subdivision: CLOVERFIELDS
- Building Name: CLOVERFIELDS PROPERTY ASS
- Driving Directions: rt 8 to Dixon, house on the left or GPS
- Location Details: River
School Information
- School District: Queen Anne's County Public Schools
- Elementary School: Kent Island
- Middle School: Stevensville
- High School: Kent Island
Community
- Association: Yes
- Assoc. Name: CLOVERFIELDS PROPERTY OWNERS ASSOCIATION
- Assoc. Fees Include: Common Area Maintenance, Reserve Funds, Pool(s), Pier/Dock Maintenance
- Pets Allowed: Yes
- Pets: No Pet Restrictions
Heating & Cooling
- Central air: Yes
- Cooling Type: Central A/C
- Cooling Fuel: Electric
- Heating Type: Heat Pump(s)
- Heating Fuel: Electric
- Water Heater: Electric
Utilities
- Sewer: Public Sewer
- Water: Public
- Dist. to Water: 4 Blocks
Structural Information
- Architectural Style: Cape Cod
- Structure Type: Detached
- Construction: Vinyl Siding
- Foundation: Crawl Space
- Roof: Architectural Shingle
- Windows: Double Pane, Screens, Skylights
- Doors: Six Panel
- Stories Description: Main, Upper 1
- Square Feet: 1,828
- Sq. Ft. Source: Assessor
- Living Area: 1,828 Sq. Ft.
- Finished Above Grnd: 1,828 Sq. Ft.
- Year Built: 1994
- Year Built Source: Estimated
- Property Condition: Excellent
Additional Structures
- Other Structures: Shed
Lot Features
- Lot Size (Acres): 0.34
- Lot Size (Sq. Ft.): 15,000
- Lot Size Source: Estimated
- Zoning: NC-15
- Lot Description: Level
Water Features
- Navigable Water: Yes
- Water Access: Yes
- Water Front Type: River
- Water Front Name: CHESTER RIVER
Financial Considerations
- Price Per Sq. Ft.: $281.67
- Association Fee: $235
- Assoc Fee Freq.: Annually
- Assessment Year: 2026
- County Tax: $3,387
- County Tax Freq: Annually
- Tax w/Assessment: $389,500
- Tax Amount: $3,387
- Tax Year: 2026
- Terms: Standard Sale
Disclosures and Reports
- Ownership: Fee Simple
- Lot Number: 2
Listed by Long & Foster Real Estate, Inc., Lawrence Doyle
Sold by Taylor Properties, Jennifer L Drennan

Get Pre-Approved Today
Schools
Schools serving 702 Dixon Dr
School District:Queen Annes County Public Schools
| Name | Grades | Distance |
|---|---|---|
Bayside Elementary School, Stevensville, MD 301 Church Street, Stevensville, MD 21666 | 3-5 | 1 mi |
Kent Island Elementary School 110 Elementary Way, Stevensville, MD 21666 | PK-2 | 1.1 mi |
Stevensville Middle School 610 Main Street, Stevensville, MD 21666 | 6-8 | 1.3 mi |
Kent Island High School 900 Love Point Road, Stevensville, MD 21666 | 9-12 | 0.4 mi |
Disclaimer:
School attendance boundaries provided by ATTOM Data Solutions and are for reference only. Contact the school directly to verify enrollment eligibility.
Price & Sales History for 702 Dixon Dr
Date
Details
Price
Change
Source
10/08/2026
Sold
$514,900
—
MLS
7/01/2026
Price Reduced
$514,900
-1.92%
MLS
5/29/2026
Listed
$525,000
—
MLS
Disclaimer: Historical sales information is derived from public records provided by the county offices. Information is not guaranteed and should be independently verified.
702 Dixon Drive, Stevensville, MD 21666 (MLS# MDQA2017064) is a Single Family property that was sold at $514,900 on October 08, 2026. Want to learn more about 702 Dixon Drive? Do you have questions about finding other Single Family real estate for sale in Stevensville? You can browse all Stevensville real estate or contact a Coldwell Banker agent to request more information.