This is a carousel with tiles that activate property listing cards. Use the previous and next buttons to navigate.
1/1
$965,000
This is a carousel with tiles that activate property listing cards. Use the previous and next buttons to navigate.
1/1
Property Description
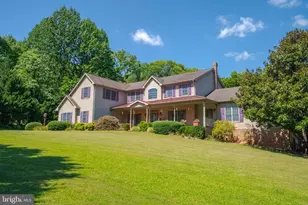
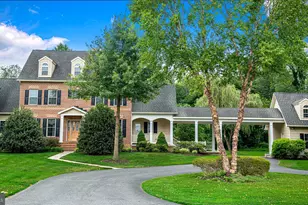
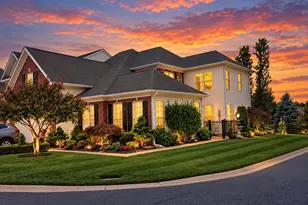
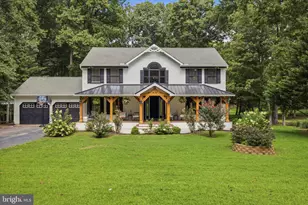
Welcome to this stunning custom modern farmhouse-colonial inspired residence situated on over 6 acres, offering natural beauty and gorgeous views. This exceptional home features 6 spacious bedrooms and 4 full bathrooms, thoughtfully designed for comfortable living and elegant entertaining. The main level showcases a warm and inviting living area centered around a charming fireplace, creating the perfect gathering space. The well-appointed kitchen includes a double oven, ample cabinetry, and generous workspace to accommodate all your culinary needs. Main-level office offers flexible use and can easily serve as a study, den, playroom, or additional living space to suit your needs. The primary suite, conveniently located on the main level, offers a private retreat complete with a walk-in closet and a full en-suite bathroom. Upstairs, a versatile bonus room provides flexible space ideal for a home office, media room, or recreation area, also incuded in bedroom count. Additional highlights include a 2-car garage and expansive outdoor surroundings with wooded areas that enhance the property's serene setting. This remarkable home blends classic Colonial charm with modern comfort in a peaceful, picturesque environment.
Full Property Details
Full Property Details for 1296 Macton Rd
General
- Sold For: $965,000
- Taxes: $7,883 (2026)
- Status: Closed
- Type: Single Family
- Source: BrightMLSMidAtlantic
- MLS ID: MDHR2053914
- Added to Site: 63 day(s) ago
Interior
- Number of Rooms: 14
- Rooms/Areas: Living Room, Primary Bedroom, Bedroom 2, Bedroom 3, Bedroom 4, Bedroom 5, Kitchen, Bedroom 1, Laundry, Office, Bathroom 1, Bathroom 2, Primary Bathroom
- Interior Features: Bathroom - Stall Shower, Ceiling Fan(s), Combination Kitchen/Dining, Entry Level Bedroom, Floor Plan - Open, Kitchen - Gourmet, Recessed Lighting, Walk-in Closet(s), Wood Floors, Kitchen - Island
- Fireplace: Yes
- Number of Fireplaces: 1
- Appliances: Built-In Microwave, Commercial Range, Dishwasher, Dryer, Exhaust Fan, Oven - Double, Oven - Self Cleaning, Six Burner Stove, Washer, Water Heater - Tankless
Rooms
Bathrooms
- Total Bathrooms: 4
- Full Bathrooms: 4
- Upper Floor Baths: 2
- Upper - Full Baths: 2
- Main Floor Baths: 2
- Main - Full Baths: 2
Bedrooms
- Total Bedrooms: 6
- Bedrooms Upper: 5
- Bedrooms Main & Up: 1
Other Rooms
- Laundry: Main Floor
Exterior
- Exterior Features: Exterior Lighting, Stone Retaining Walls
Parking
- Garage: Yes
- Garage Spaces: 2
- Total Spaces: 2
- Parking Type: Attached Garage, Driveway
- Garage Description: Garage - Side Entry
Location
- County: HARFORD
- Driving Directions: See GPS.
- Location Details: Other
School Information
- School District: Harford County Public Schools
Heating & Cooling
- Central air: Yes
- Cooling Type: Central A/C
- Cooling Fuel: Electric
- Heating Type: 90% Forced Air, Central
- Heating Fuel: Propane - Owned
- Water Heater: Propane
Utilities
- Sewer: Gravity Sept Fld
- Water: Private
- Utility Description: Propane
Structural Information
- Architectural Style: Colonial
- Structure Type: Detached
- Construction: Blown-In Insulation, Stick Built, Stone
- Basement: Yes
- Basement Desc.: Full, Unfinished, Walkout Level, Windows
- Foundation: Other
- Stories Description: Main, Upper 1
- Square Feet: 5,537
- Sq. Ft. Source: Estimated
- Living Area: 3,637 Sq. Ft.
- Finished Above Grnd: 3,637 Sq. Ft.
- Year Built: 2019
- Year Built Source: Estimated
- Property Condition: Excellent
Lot Features
- Lot Size (Acres): 6.21
- Lot Size (Sq. Ft.): 270,508
- Lot Size Source: Estimated
- Zoning: AG
Financial Considerations
- Price Per Sq. Ft.: $268.08
- Assessment Year: 2026
- County Tax: $7,883
- County Tax Freq: Annually
- Tax w/Assessment: $778,700
- Tax Amount: $7,883
- Tax Year: 2026
- Terms: Standard Sale
Disclosures and Reports
- Ownership: Fee Simple
- Lot Number: 4
Listed by RE/MAX Components, Christy Lyn Kopp and RE/MAX Components, Hannah Babcock
Sold by Homeowners Real Estate, Daniel McGhee

Get Pre-Approved Today
Schools
Schools serving 1296 Macton Rd
School District:Harford County Public Schools
| Name | Grades | Distance |
|---|---|---|
North Harford Elementary School 120 Pylesville Road, Pylesville, MD 21132 | PK-5 | 5 mi |
North Harford Middle School 112 Pylesville Road, Pylesville, MD 21132 | 6-8 | 5.1 mi |
North Harford High School 211 Pylesville Road, Pylesville, MD 21132 | 9-12 | 4.8 mi |
Disclaimer:
School attendance boundaries provided by ATTOM Data Solutions and are for reference only. Contact the school directly to verify enrollment eligibility.
Price & Sales History for 1296 Macton Rd
Date
Details
Price
Change
Source
6/26/2026
Sold
$965,000
-1.03%
MLS
5/04/2026
Listed
$975,000
—
MLS
Disclaimer: Historical sales information is derived from public records provided by the county offices. Information is not guaranteed and should be independently verified.
1296 Macton Road, Street, MD 21154 (MLS# MDHR2053914) is a Single Family property that was sold at $965,000 on June 26, 2026. Want to learn more about 1296 Macton Road? Do you have questions about finding other Single Family real estate for sale in Street? You can browse all Street real estate or contact a Coldwell Banker agent to request more information.