This is a carousel with tiles that activate property listing cards. Use the previous and next buttons to navigate.
1/1
$999,500
This is a carousel with tiles that activate property listing cards. Use the previous and next buttons to navigate.
1/1
Property Description
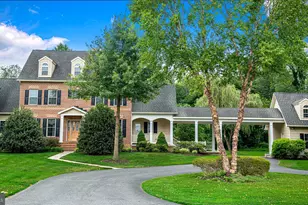
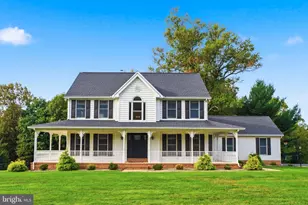
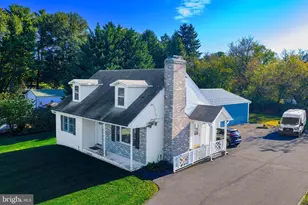
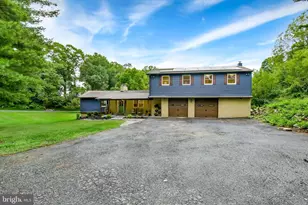
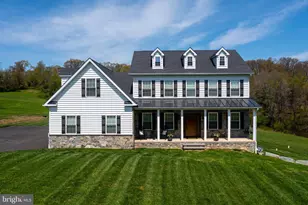
Welcome to your private country estate in the charming community of Street! Nestled on about 11 acres of rolling hills, nature trails, and mature walnut, pecan, and chestnut trees, the Broad Creek acts as a natural border. This amazing estate offers the perfect mix of privacy, luxury, practicality, and outdoor fun. You'll feel like you're living in your own little national park, with eagles, deer, turkeys, and other wildlife popping up daily on the property. Bring your horses, ATVs, hunting gear, gardening tools, and all your fun stuff - there's plenty of room for them! The property includes a 24x32 pole building, a "Hilton" chicken coop, a huge detached three-car garage with extra parking, and a smokeless fire pit that's perfect for relaxing evenings under the stars. This property is ideal for hobbyists, outdoor enthusiasts, or anyone seeking a mini-farm lifestyle. This stately home has been thoughtfully and extensively updated for modern comfort, efficiency and peace of mind. It's designed to be incredibly energy-efficient, with remarkably low electric bills. Plus, it has a generator electrical panel with pre-installed circuits. Here are some of the updates: Two geothermal, three-zoned HVAC systems with a built-in 80-gallon pre-water heater A 1,000-gallon propane tank A newer roof with architectural shingles A wood/coal stove that's integrated into the central heating system New porcelain and LVP flooring Gas hot water heater Fiber optic internet that connects to the house A huge wraparound porch made from low-maintenance AZEK planks (100% Cellular PVC Composition) and metal railing that goes all the way along the back of the house A glass-enclosed porch with gray slate mosaic floor Fresh new interior paint 5 inch gutter with gutter guards Hardwood floors in Living Room, Dining Area and Bedrooms on main level Storm windows (vinyl clad) 360-degree security cameras DC energy-efficient ceiling fans throughout the home Energy-efficient LED lighting The chef-inspired kitchen is a standout feature, complete with a Viking stove, convection oven, and expansive granite countertops. Creating an open floor plan, the kitchen flows seamlessly into the living room, family room and sunroom. The sunroom and family room feature porcelain plank tile floors, cathedral ceilings, and French-style Andersen glass doors that open to the beautiful porch, showcasing stunning landscape views, and making both spaces feel bright and inviting. On the main level, you'll find an in-law/au pair suite, a primary bedroom, and a flexible living area that mixes private spaces with shared ones. The suite features built-in shelves, spacious walk-in closets, hardwood floors, French-style Anderson glass doors that open to the porch, and a beautifully updated en suite bathroom. The bathroom is luxurious, with a heated floor, fog-free mirror, and a glass shower with high-end finishes. There are also two more bedrooms on the main level, plus a second kitchen, currently used as a laundry room, that can be easily converted back by simply adding appliances. Upstairs, you'll find two generously sized bedrooms and a tastefully remodeled full bath. The upper level also has one large walk-in closet and two more closets. Luxury vinyl plank flooring covers the whole upper level. The lower level offers exceptional versatility, perfect for a workshop, additional storage, or even a wine cellar, and features multiple walk-out doors providing easy access to the property. A fully finished bonus room with its own walk-out can serve as a sixth bedroom, game room, or any space to suit your needs. This level is completed by a tastefully remodeled full bathroom, adding both comfort and convenience. This unique country estate offers privacy, beautiful views, modern updates, and great efficiency, all in a peaceful setting. Don't miss out on a chance to own a truly special property and really enjoy the convenience and natural beauty it has to offer.
Full Property Details
Full Property Details for 1331 Macton Rd
General
- Sold For: $999,500
- Taxes: $6,559 (2026)
- Status: Closed
- Type: Single Family
- Source: BrightMLSMidAtlantic
- MLS ID: MDHR2052198
- Added to Site: 53 day(s) ago
Interior
- Rooms/Areas: Living Room, Bedroom 2, Bedroom 3, Bedroom 4, Bedroom 5, Kitchen, Family Room, Breakfast Room, Sun/Florida Room, In-Law/auPair/Suite, Bonus Room, Screened Porch
- Interior Features: Attic, Breakfast Area, Built-Ins, Entry Level Bedroom, Primary Bath(s), Ceiling Fan(s), Family Room Off Kitchen, Floor Plan - Traditional, Kitchen - Eat-In, Upgraded Countertops, Walk-in Closet(s), Kitchen - Gourmet, Wood Floors
- Fireplace: Yes
- Number of Fireplaces: 1
- Fireplace(s): Fireplace - Glass Doors, Mantel(s), Wood
- Appliances: Cooktop, Dishwasher, Dryer, Microwave, Oven - Wall, Range Hood, Refrigerator, Washer, Exhaust Fan, Stainless Steel Appliances
Rooms
Bathrooms
- Total Bathrooms: 4
- Full Bathrooms: 4
- Upper Floor Baths: 1
- Upper - Full Baths: 1
- Main Floor Baths: 2
- Main - Full Baths: 2
- Lower Floor Baths: 1
- Lower - Full Baths: 1
Bedrooms
- Total Bedrooms: 5
- Bedrooms Upper: 2
- Bedrooms Main & Up: 3
Other Rooms
- Laundry: Main Floor
Additional Information
- Security/Safety: Exterior Cameras, Smoke Detector
Exterior
- Exterior Features: Awning(s), Exterior Lighting, Gutter System
- Porch/Patio/Deck: Balcony, Deck(s), Patio(s), Wrap Around
Parking
- Garage: Yes
- Garage Spaces: 3
- Total Spaces: 3
- Parking Type: Off Street, Detached Garage
- Garage Description: Garage - Front Entry
Location
- County: HARFORD
- Driving Directions: GPS
School Information
- School District: Harford County Public Schools
Heating & Cooling
- Central air: Yes
- Cooling Type: Central A/C
- Cooling Fuel: Electric
- Heating Type: Zoned, Other
- Heating Fuel: Electric, Geo-thermal
- Water Heater: Bottled Gas
Utilities
- Sewer: On Site Septic
- Water: Well
- Utility Description: Propane
Structural Information
- Architectural Style: Cape Cod
- Structure Type: Detached
- Construction: Vinyl Siding
- Basement: Yes
- Basement Desc.: Daylight, Partial, Partially Finished, Walkout Level
- Foundation: Block
- Roof: Asphalt
- Walls/Ceilings: Cathedral Ceilings
- Windows: Double Pane, Screens
- Doors: Six Panel, Storm
- Stories Description: Lower 1, Main, Upper 1, Upper 2
- Square Feet: 6,693
- Sq. Ft. Source: Estimated
- Living Area: 4,295 Sq. Ft.
- Finished Above Grnd: 3,795 Sq. Ft.
- Finished Below Grnd: 500 Sq. Ft.
- Year Built: 1987
- Year Built Source: Assessor
- Property Condition: Excellent
Unit Information
Unit 1
- Bathrooms-Lower: 1
Additional Structures
- Other Structures: Barn/Farm Building, Garage(s)
Lot Features
- Property View: Trees/Woods, Scenic Vista
- Lot Size (Acres): 11.12
- Lot Size (Sq. Ft.): 484,387
- Lot Size Source: Assessor
- Zoning: AG
- Lot Description: Trees/Wooded, Hunting Available, Landscaping, Partly Wooded, Stream/Creek
Financial Considerations
- Price Per Sq. Ft.: $263.37
- Assessment Year: 2026
- County Tax: $6,559
- County Tax Freq: Annually
- Tax w/Assessment: $647,200
- Tax Amount: $6,559
- Tax Year: 2026
- Terms: Standard Sale
- Tax Total Finished Sq. Ft.: 3958
Disclosures and Reports
- Ownership: Fee Simple
- Lot Number: 4
Listed by Berkshire Hathaway HomeServices PenFed Realty, Karen D Gilmer
Sold by Black Dog Realty, LLC, Eric G. Chamish

Get Pre-Approved Today
Schools
Schools serving 1331 Macton Rd
School District:Harford County Public Schools
| Name | Grades | Distance |
|---|---|---|
Dublin Elementary School, Street, MD 1527 Whiteford Road, Street, MD 21154 | PK-5 | 2.3 mi |
North Harford Middle School 112 Pylesville Road, Pylesville, MD 21132 | 6-8 | 5.6 mi |
North Harford High School 211 Pylesville Road, Pylesville, MD 21132 | 9-12 | 5.4 mi |
Disclaimer:
School attendance boundaries provided by ATTOM Data Solutions and are for reference only. Contact the school directly to verify enrollment eligibility.
Price & Sales History for 1331 Macton Rd
Date
Details
Price
Change
Source
4/17/2026
Sold
$999,500
—
MLS
4/04/2026
Listed
$999,500
—
MLS
Disclaimer: Historical sales information is derived from public records provided by the county offices. Information is not guaranteed and should be independently verified.
1331 Macton Road, Street, MD 21154 (MLS# MDHR2052198) is a Single Family property that was sold at $999,500 on April 17, 2026. Want to learn more about 1331 Macton Road? Do you have questions about finding other Single Family real estate for sale in Street? You can browse all Street real estate or contact a Coldwell Banker agent to request more information.