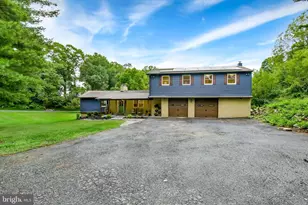
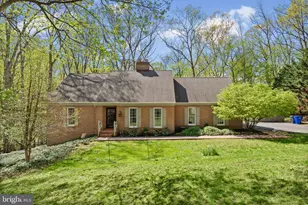
Full Property Details for 4517 Rosemary Way
General
- Sold For: $615,000
- HOA FEE: $42/month
- HOA FEE FREQ.: Annually
- Taxes: $4,138 (2026)
- Status: Closed
- Type: Single Family
- Source: BrightMLSMidAtlantic
- MLS ID: MDHR2055518
- Added to Site: 143 day(s) ago
Interior
- Number of Rooms: 9
- Interior Features: Breakfast Area, Carpet, Ceiling Fan(s), Cedar Closet(s), Combination Kitchen/Dining, Family Room Off Kitchen, Floor Plan - Traditional, Kitchen - Eat-In, Kitchen - Island, Kitchen - Table Space, Pantry, Recessed Lighting, Stove - Wood, Window Treatments, Wood Floors
- Fireplace: Yes
- Number of Fireplaces: 1
- Fireplace(s): Brick, Wood
- Appliances: Built-In Microwave, Built-In Range, Cooktop, Dishwasher, Dryer - Electric, ENERGY STAR Clothes Washer, Extra Refrigerator/Freezer, Icemaker, Oven - Self Cleaning, Oven/Range - Electric, Refrigerator
- Flooring: Ceramic Tile, Hardwood, Partially Carpeted, Vinyl
Rooms
- Total Bathrooms: 2
- Full Bathrooms: 1
- Half Bathrooms: 1
- Main Floor Baths: 2
- Main - Full Baths: 1
- Main - 1/2 Baths: 1
- Total Bedrooms: 3
- Bedrooms Main & Up: 3
- Laundry: Basement, Washer In Unit, Dryer In Unit
Exterior
- Exterior Features: Exterior Lighting
- Porch/Patio/Deck: Deck(s)
Parking
- Garage: Yes
- Garage Spaces: 2
- Total Spaces: 8
- Parking Features: Concrete Driveway, Private, Paved Driveway
- Parking Type: Attached Garage, Driveway
- Garage Description: Additional Storage Area, Garage - Side Entry, Garage Door Opener
Location
- County: HARFORD
- Subdivision: EDEN HILLS
- Cross Streets: Jerrys Road
- Driving Directions: Take MD N-543 towards Prospect Mill Rd, Lt onto MD-165 S and continue though traffic circle, Rt on Fawn Grove Rd, Lt on Jerrys Rd, Rt on Rosemary Way until you arrive at 4517 Rosemary Way on Rt. Drive safely down long private paved driveway.
School Information
- School District: Harford County Public Schools
- High School: North Harford
Community
- Association: Yes
- Pets Allowed: Yes
- Pets: No Pet Restrictions
Heating & Cooling
- Central air: Yes
- Cooling Type: Central A/C
- Cooling Fuel: Electric
- Heating Type: Baseboard - Electric, Wood Burn Stove
- Heating Fuel: Electric
- Water Heater: Electric
Utilities
- Sewer: On Site Septic
- Water: Private
Structural Information
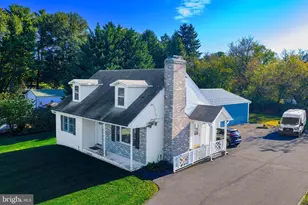
- Architectural Style: Cape Cod
- Structure Type: Detached
- Construction: Brick, Vinyl Siding
- Basement: Yes
- Basement Entrance: Yes
- Basement Desc.: Outside Entrance, Interior Access, Rear Entrance, Unfinished, Walkout Level, Windows, Workshop
- Foundation: Brick/Mortar, Concrete Perimeter
- Roof: Asphalt
- Walls/Ceilings: Paneled Walls, Dry Wall, Other
- Stories Description: Main
- Square Feet: 1,510
- Sq. Ft. Source: Assessor
- Living Area: 1,510 Sq. Ft.
- Finished Above Grnd: 1,510 Sq. Ft.
- Year Built: 1984
- Year Built Source: Estimated
- Property Condition: Good
Additional Structures
- Other Structures: 2nd Garage, Carriage House, Garage(s)
Lot Features
- Property View: Creek/Stream, Garden/Lawn, Panoramic, Trees/Woods
- Lot Size (Acres): 5.8
- Lot Size (Sq. Ft.): 252,648
- Lot Size Source: Estimated
- Zoning: AG
- Lot Description: Front Yard, Landscaping, Private, Rear Yard, Rural, Secluded, SideYard(s), Stream/Creek, Trees/Wooded, Backs to Trees
Water Features
- Water View: Yes
- Water Front Type: Creek/Stream
- Water Front Name: Deer Creek
Financial Considerations
- Price Per Sq. Ft.: $407.28
- Association Fee: $500
- Assoc Fee Freq.: Annually
- Assessment Year: 2026
- County Tax: $4,138
- County Tax Freq: Annually
- Tax w/Assessment: $398,933
- Tax Amount: $4,138
- Tax Year: 2026
- Terms: Standard Sale
- Tax Total Finished Sq. Ft.: 1510
Disclosures and Reports
- Ownership: Fee Simple
- Lot Number: 5
Listed by Monument Sotheby's International Realty, DeRonnie H Terrell
Sold by Samson Properties, Thomas W Burns Jr.