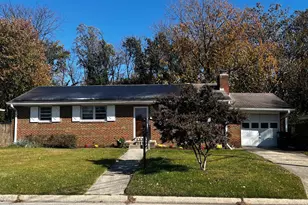
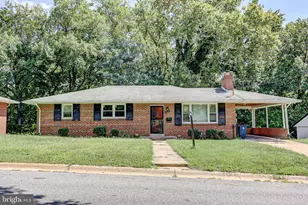
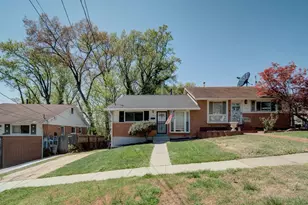
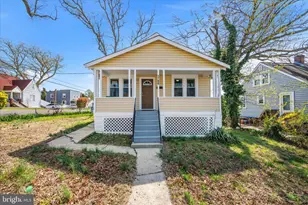
Full Property Details for 2319 Woodbark Ln
General
- Price: $374,900
- HOA FEE: $137/month
- Taxes: $4,911 (2026)
- Status: Coming Soon
- Type: Townhouse
- Source: BrightMLSMidAtlantic
- MLS ID: MDPG2221948
- Updated: 10/8/2026
- Added to Site: 1 day(s) ago
- Expected Market Date: 11/12/2026
Interior
- Number of Rooms: 7
- Rooms/Areas: Living Room, Dining Room, Kitchen, Laundry, Recreation Room
- Interior Features: Primary Bath(s), Wood Floors, Floor Plan - Open, Formal/Separate Dining Room, Kitchen - Gourmet, Walk-in Closet(s)
- Appliances: Washer/Dryer Hookups Only, Dishwasher, Disposal, Dryer, Refrigerator, Range Hood, Washer, Oven/Range - Gas
- Flooring: Hardwood
Rooms
- Total Bathrooms: 3
- Full Bathrooms: 2
- Half Bathrooms: 1
- Upper Floor Baths: 2
- Upper - Full Baths: 2
- Main Floor Baths: 1
- Main - 1/2 Baths: 1
- Total Bedrooms: 3
- Bedrooms Upper: 3
- Laundry: Dryer In Unit, Washer In Unit, Lower Floor
Exterior
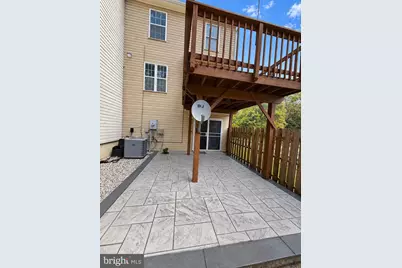
- Porch/Patio/Deck: Deck(s)
Parking
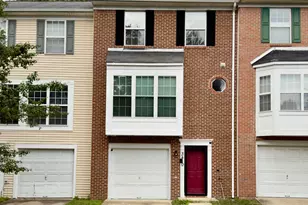
- Garage: Yes
- Garage Spaces: 1
- Total Spaces: 1
- Parking Features: Asphalt Driveway
- Parking Type: Attached Garage, Off Street
- Garage Description: Garage Door Opener, Garage - Front Entry
Location
- County: PRINCE GEORGES
- Subdivision: WOOD CREST
- Driving Directions: Branch Ave to Southern Ave SE to Woodbark
School Information
- School District: Prince George's County Public Schools
Community
- Association: Yes
- Assoc. Name: WOOD CREST HOA / ROGAL MANAGEMENT GROUP
- Assoc. Fees Include: Common Area Maintenance
Heating & Cooling
- Central air: Yes
- Cooling Type: Central A/C
- Cooling Fuel: Electric
- Heating Type: Central
- Heating Fuel: Natural Gas
- Water Heater: Natural Gas
Utilities
- Sewer: Public Sewer
- Water: Public
Structural Information
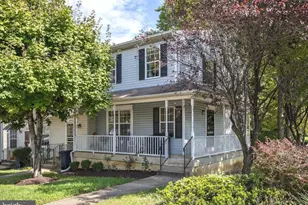
- Architectural Style: Colonial
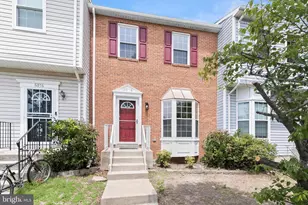
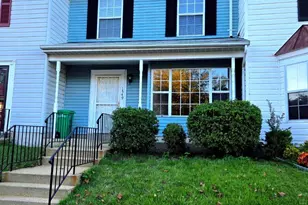
- Structure Type: End of Row/Townhouse
- Construction: Combination, Brick, Brick Front, Aluminum Siding
- Basement: Yes
- Basement Entrance: Yes
- Basement Desc.: Connecting Stairway, Rear Entrance, Fully Finished
- Foundation: Concrete Perimeter
- Roof: Composite
- Walls/Ceilings: Dry Wall
- Doors: Sliding Glass
- Stories Description: Lower 1, Main, Upper 1
- Square Feet: 2,704
- Sq. Ft. Source: Estimated
- Living Area: 2,404 Sq. Ft.
- Finished Above Grnd: 1,352 Sq. Ft.
- Finished Below Grnd: 1,052 Sq. Ft.
- Year Built: 1995
- Year Built Source: Assessor
- Property Condition: Very Good
Unit Information
Lot Features
- Lot Size (Acres): 0.05
- Lot Size (Sq. Ft.): 2,361
- Lot Size Source: Assessor
- Zoning: RSFA
- Lot Description: Corner
- Fencing (Description): Partially
Financial Considerations
- Price Per Sq. Ft.: $277.29
- Association Fee: $137
- Assoc Fee Freq.: Monthly
- Assessment Year: 2026
- County Tax: $3,675
- County Tax Freq: Annually
- Tax w/Assessment: $330,500
- Tax Amount: $4,911
- Tax Year: 2026
- Tax Total Finished Sq. Ft.: 1352
Disclosures and Reports
- Ownership: Fee Simple
- Lot Number: 18
Listed by Samson Properties, Kelly A Jackson









![[Address not provided], District Heights, MD 20747 - Photo 1](https://m.cbhomes.com/p/343/MDPG2213650/e25c97E4F24F4bf/s23cc.webp)