This is a carousel with tiles that activate property listing cards. Use the previous and next buttons to navigate.
1/16
$441,600
This is a carousel with tiles that activate property listing cards. Use the previous and next buttons to navigate.
1/16
Property Description
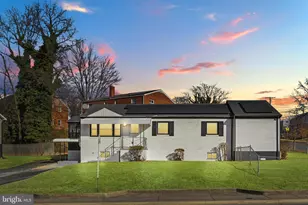
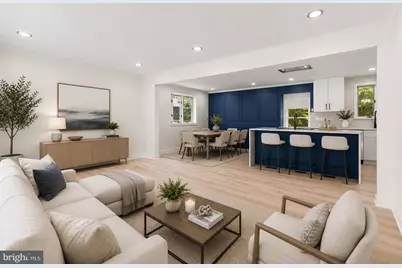
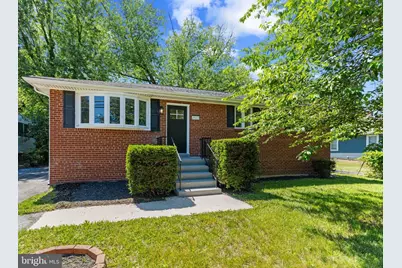
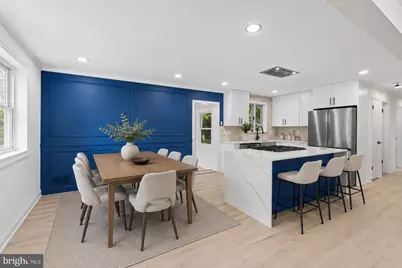
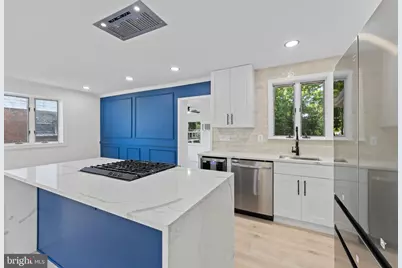
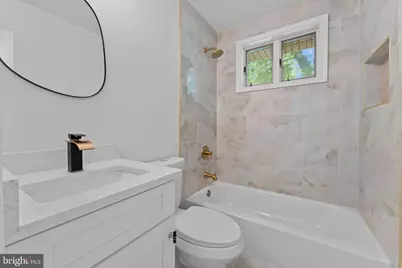
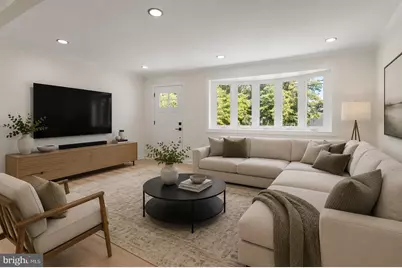
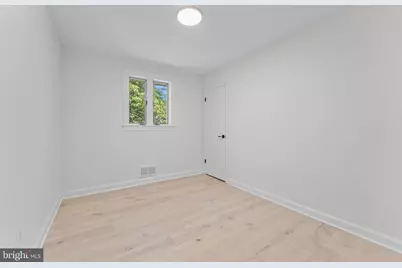
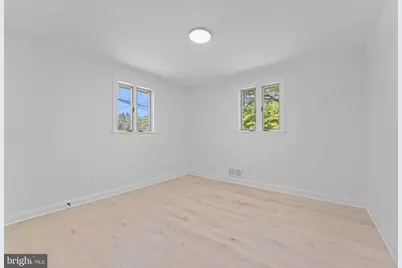
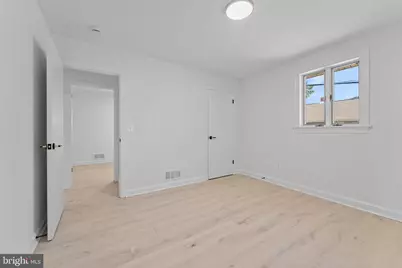
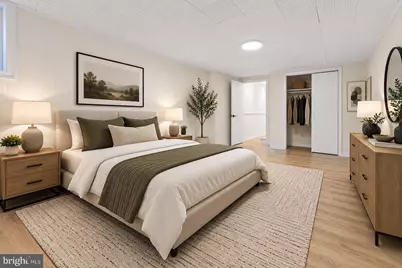
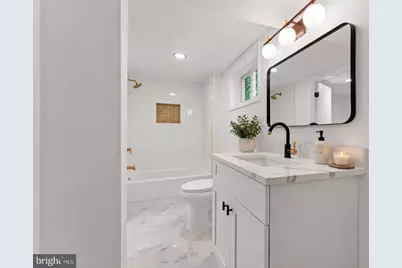
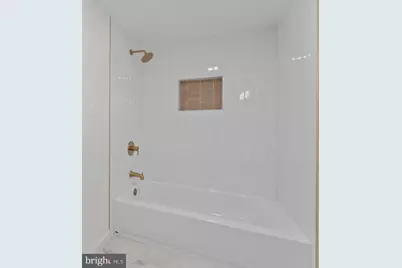
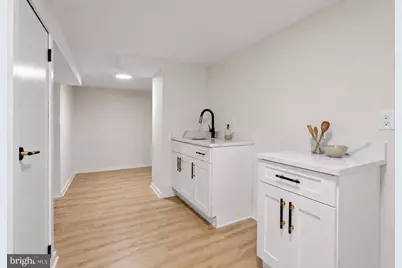
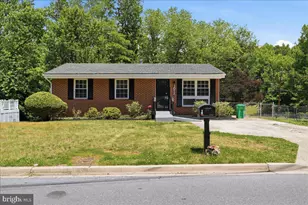
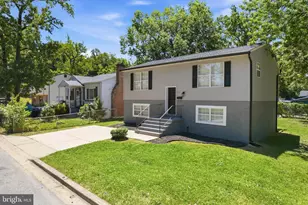
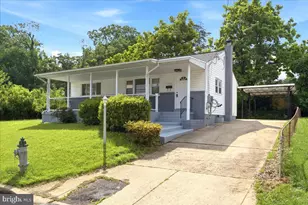
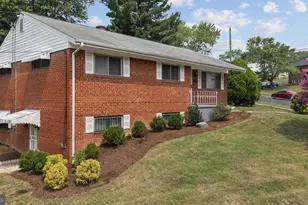
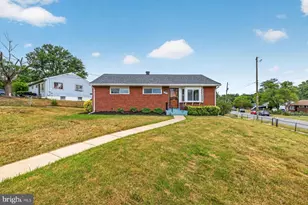
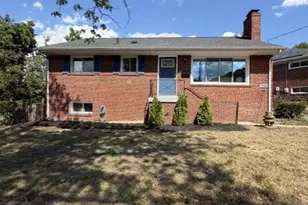
Welcome home to this designer renovated Single Family offering over 2,100 square feet of stylish, move-in-ready living space. Thoughtfully redesigned with modern contemporary finishes and an open layout, this home perfectly blends comfort, functionality, and timeless appeal. The heart of the home is a stunning chef's kitchen featuring custom shaker cabinetry, waterfall quartz countertops, custom designer backsplash, premium stainless steel appliances, and a built-in wine fridge. The open-concept living and dining areas are filled with natural light and accented by gleaming hardwood floors and recessed lighting, creating the perfect space for everyday living and entertaining. Fully finished walk-up basement expands your living space with a large recreation room, a second kitchenette, an additional full bathroom, and a versatile bonus room that can easily serve as a fourth bedroom, home office, gym, or guest suite. Enjoy the bright sunroom overlooking the expansive backyard, providing the ideal setting for morning coffee, weekend gatherings, or simply relaxing outdoors. Situated on a generous lot with no HOA, there's plenty of room to create your own outdoor oasis. Major updates, including the roof, electrical panel, water heater, and more, provide added peace of mind, allowing you to move in and enjoy from day one. Conveniently located near shopping, dining, major commuter routes, and public transportation, this turnkey home is ready for its next owner. Schedule your private tour today!
Full Property Details
Full Property Details for 2523 Shadyside Ave
General
- Price: $441,600
- Taxes: $4,494 (2025)
- Status: Active
- Type: Single Family
- Source: BrightMLSMidAtlantic
- MLS ID: MDPG2205804
- Updated: 7/16/2026
- Added to Site: 47 day(s) ago
Interior
- Interior Features: Bathroom - Soaking Tub, Ceiling Fan(s), Kitchen - Gourmet, Kitchen - Island, Kitchenette, Recessed Lighting, Wood Floors, 2nd Kitchen, Crown Moldings
Rooms
Bathrooms
- Total Bathrooms: 2
- Full Bathrooms: 2
- Main Floor Baths: 1
- Main - Full Baths: 1
- Lower Floor Baths: 1
- Lower - Full Baths: 1
Bedrooms
- Total Bedrooms: 4
- Bedrooms Lower: 1
- Bedrooms Main & Up: 3
Parking
- Total Spaces: 6
- Parking Type: Driveway
Location
- County: PRINCE GEORGES
- Subdivision: BRADBURY PARK
- Driving Directions: GPS
School Information
- School District: Prince George's County Public Schools
Heating & Cooling
- Central air: Yes
- Cooling Type: Central A/C
- Cooling Fuel: Electric
- Heating Type: Forced Air
- Heating Fuel: Natural Gas
- Water Heater: Natural Gas
Utilities
- Sewer: Public Sewer
- Water: Public
Structural Information
- Architectural Style: Raised Ranch/Rambler, Ranch/Rambler
- Structure Type: Detached
- Construction: Brick
- Basement: Yes
- Basement Entrance: Yes
- Basement Desc.: Walkout Stairs, Rear Entrance, Fully Finished
- Foundation: Permanent
- Stories Description: Lower 1, Main
- Square Feet: 2,150
- Sq. Ft. Source: Estimated
- Living Area: 2,150 Sq. Ft.
- Finished Above Grnd: 1,075 Sq. Ft.
- Finished Below Grnd: 1,075 Sq. Ft.
- Year Built: 1955
- Year Built Source: Assessor
Unit Information
Unit 1
- Bathrooms-Lower: 1
- Bedrooms-Lower: 1
Lot Features
- Lot Size (Acres): 0.25
- Lot Size (Sq. Ft.): 10,848
- Lot Size Source: Assessor
- Zoning: RSF65
Financial Considerations
- Price Per Sq. Ft.: $410.79
- Assessment Year: 2026
- County Tax: $3,363
- County Tax Freq: Annually
- Tax w/Assessment: $330,700
- Tax Amount: $4,494
- Tax Year: 2025
- Tax Total Finished Sq. Ft.: 1075
Disclosures and Reports
- Ownership: Fee Simple
- Lot Number: 8
Listed by Samson Properties, Bryan Arias

Get Pre-Approved Today
Schools
Schools serving 2523 Shadyside Ave
School District:Prince George's County Public Schools
| Name | Grades | Distance |
|---|---|---|
Suitland Elementary School 4650 Towne Park Rd, Suitland-Silver Hill, MD 20746 | PK-6 | 0.1 mi |
Drew Freeman Middle School 7001 Beltz Dr, Forestville, MD 20747 | 6-8 | 2.7 mi |
Suitland High School 5200 Silver Hill Rd, Suitland-Silver Hill, MD 20746 | 9-12 | 0.7 mi |
Disclaimer:
School attendance boundaries provided by ATTOM Data Solutions and are for reference only. Contact the school directly to verify enrollment eligibility.
Price & Sales History for 2523 Shadyside Ave
Date
Details
Price
Change
Source
6/25/2026
Price Reduced
$441,600
-0.63%
MLS
6/04/2026
Listed
$444,400
151.07%
MLS
1/23/2004
Sold
$177,000
—
Public Record
Disclaimer: Historical sales information is derived from public records provided by the county offices. Information is not guaranteed and should be independently verified.
Tax History
Tax History for 2523 Shadyside Ave
Year
Property Taxes
Change
Tax Assessment
Change
2025
$798
-71%
$302,467
10%
2023
$2,736
—
$274,233
11%
2023
$2,736
—
$246,000
—
2022
$2,736
-26%
$246,000
—
2019
$3,675
823%
$246,000
-6%
2021
$398
—
$262,300
2%
2020
$398
—
$256,667
2%
2019
$398
—
$251,033
2%
2018
$398
—
$245,400
12%
2017
$398
—
$219,067
14%
2016
$398
—
$192,733
16%
2015
$398
—
$166,400
—
2014
$398
—
$166,400
—
Disclaimer: Historical tax information is derived from public records provided by the county offices. Information is not guaranteed and should be independently verified.
Estimate the Cost
Estimate the Cost for 2523 Shadyside Ave
2523 Shadyside Avenue, Suitland, MD 20746 (MLS# MDPG2205804) is a Single Family property with 4 bedrooms and 2 full bathrooms. 2523 Shadyside Avenue is currently listed for $441,600 and was received on June 04, 2026. Want to learn more about 2523 Shadyside Avenue? Do you have questions about finding other Single Family real estate for sale in Suitland? You can browse all Suitland real estate or contact a Coldwell Banker agent to request more information.