This is a carousel with tiles that activate property listing cards. Use the previous and next buttons to navigate.
1/43
$445,000
This is a carousel with tiles that activate property listing cards. Use the previous and next buttons to navigate.
1/43
Property Description
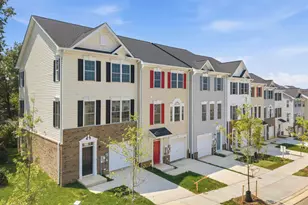
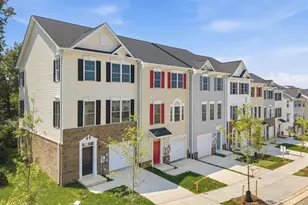
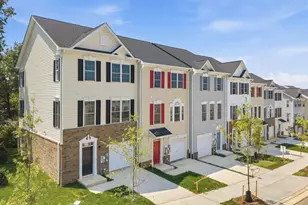
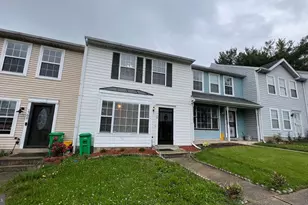
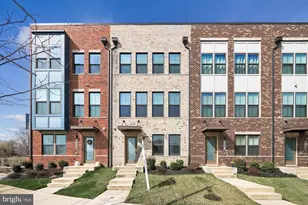
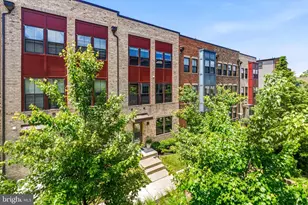
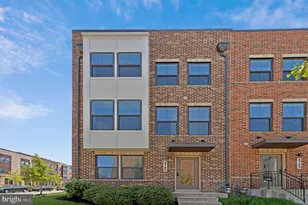
Welcome to 2804 Lewis Avenue, an exceptional residence perfectly positioned within the highly sought-after Village of Towne Square community - where modern comfort, thoughtful design, and everyday convenience come together seamlessly. Built in 2019 and freshly refreshed with brand-new paint and carpeting, this beautifully maintained brick-front townhome immediately impresses with its contemporary portico entry and welcoming curb appeal, complemented by ample guest and street parking for effortless entertaining. Step inside to sun-filled interiors defined by a warm, natural palette and durable luxury vinyl plank flooring that flows throughout the home's main living areas. The entry level offers remarkable flexibility, featuring a private bedroom with elegant French door entry and recessed lighting - ideal for guests, a home office, or multigenerational living - along with a spacious storage closet, coat closet, and a fully finished two-car garage with abundant storage solutions. Ascending to the heart of the home, the main living level unfolds into an inviting open-concept design crafted for both daily living and entertaining. A stunning chef's kitchen anchors the space, showcasing stainless steel appliances, a deep stainless steel sink, designer backsplash, expansive pantry, and generous prep and gathering areas. The adjoining dining space and breakfast nook create the perfect setting for morning coffee or evening hosting, while the family room offers comfort and sophistication with crown molding, plush carpeting, and abundant natural light. A well-appointed powder room completes this level with both style and convenience. The upper living quarters provide a peaceful retreat highlighted by a luxurious primary suite designed for relaxation. Featuring custom walk-in closet built-ins and refined window treatments, the suite continues into a spa-inspired ensuite bath complete with granite double vanity, elegant stone countertops, soaking tub, and a beautifully tiled walk-in shower with built-in seating. Two additional bedrooms offer comfortable accommodations with ample closet space and natural light, serviced by a full hall bath featuring granite finishes and tiled flooring. A conveniently located upper-level laundry area enhances everyday ease and functionality. Beyond the home itself, residents of the Village of Towne Square enjoy a vibrant, connected lifestyle in one of Suitland's most convenient locations. The community offers beautifully maintained common areas and walkable surroundings while placing you minutes from major commuter routes, Joint Base Andrews, and downtown Washington, D.C. Nearby shopping, dining, and entertainment options include Towne Square at Suitland, National Harbor, and an array of local restaurants, retail centers, and parks. Easy Metro access makes commuting effortless, blending suburban comfort with unmatched urban accessibility. This is more than a home - it is a turnkey opportunity to experience modern living, thoughtful design, and prime location all in one exceptional offering.
Full Property Details
Full Property Details for 2804 Lewis Ave
General
- Price: $445,000
- HOA FEE: $249/month
- Taxes: $6,171 (2025)
- Status: Under Contract
- Type: Townhouse
- Source: BrightMLSMidAtlantic
- MLS ID: MDPG2203958
- Updated: 5/28/2026
- Added to Site: 52 day(s) ago
Interior
- Number of Rooms: 10
- Rooms/Areas: Dining Room, Primary Bedroom, Bedroom 2, Bedroom 3, Bedroom 4, Kitchen, Family Room, Foyer, Breakfast Room, Laundry, Storage Room, Bathroom 2, Primary Bathroom, Half Bath
- Interior Features: Attic, Bathroom - Soaking Tub, Bathroom - Tub Shower, Bathroom - Walk-In Shower, Built-Ins, Carpet, Combination Kitchen/Dining, Combination Kitchen/Living, Combination Dining/Living, Crown Moldings, Entry Level Bedroom, Family Room Off Kitchen, Floor Plan - Open, Kitchen - Eat-In, Kitchen - Island, Pantry, Primary Bath(s), Recessed Lighting, Upgraded Countertops, Walk-in Closet(s), Window Treatments
- Appliances: Built-In Microwave, Built-In Range, Dishwasher, Disposal, Dryer, Energy Efficient Appliances, Exhaust Fan, Microwave, Oven/Range - Gas, Refrigerator, Stainless Steel Appliances, Washer, Water Heater
- Flooring: Hardwood, Carpet, Ceramic Tile
Rooms
Bathrooms
- Total Bathrooms: 3
- Full Bathrooms: 2
- Half Bathrooms: 1
- Upper Floor Baths: 2
- Upper - Full Baths: 2
- Main Floor Baths: 1
- Main - 1/2 Baths: 1
Bedrooms
- Total Bedrooms: 4
- Bedrooms Upper: 3
- Bedrooms Lower: 1
Other Rooms
- Laundry: Dryer In Unit, Has Laundry, Upper Floor, Washer In Unit
Additional Information
- Shared Amenities: Common Grounds, Dog Park, Jog/Walk Path, Tot Lots/Playground
- Security/Safety: Carbon Monoxide Detector(s), Fire Detection System, Smoke Detector
Exterior
- Exterior Features: Sidewalks, Street Lights
- Porch/Patio/Deck: Deck(s)
Parking
- Garage: Yes
- Garage Spaces: 2
- Total Spaces: 2
- Parking Type: Attached Garage
- Garage Description: Garage Door Opener, Inside Access, Garage - Rear Entry
Location
- County: PRINCE GEORGES
- Subdivision: VILLAGE OF TOWNE SQUARE
- Driving Directions: GPS is best.
School Information
- School District: Prince George's County Public Schools
- Elementary School: Suitland
- Middle School: Drew Freeman
- High School: Suitland
Community
- Association: Yes
- Assoc. Name: VILLAGES OF TOWNE SQUARE
- Assoc. Fees Include: Trash, Management, Snow Removal, Reserve Funds, High Speed Internet
- Pets Allowed: Yes
- Pets: No Pet Restrictions
Heating & Cooling
- Central air: Yes
- Cooling Type: Central A/C, Programmable Thermostat
- Cooling Fuel: Electric
- Heating Type: Forced Air, Central
- Heating Fuel: Natural Gas
- Water Heater: Natural Gas
Utilities
- Sewer: Public Sewer
- Water: Public
Structural Information
- Structure Type: Interior Row/Townhouse
- Builder: Ryan
- Construction: Frame, Brick, Stone
- Basement: Yes
- Basement Entrance: Yes
- Basement Desc.: Outside Entrance, Garage Access, Full, Fully Finished, Interior Access, Rear Entrance
- Foundation: Slab
- Roof: Architectural Shingle
- Walls/Ceilings: Dry Wall
- Windows: Double Pane, Vinyl Clad
- Doors: Insulated
- Stories Description: Lower 1, Main, Upper 1
- Square Feet: 2,520
- Sq. Ft. Source: Assessor
- Living Area: 1,680 Sq. Ft.
- Finished Above Grnd: 1,680 Sq. Ft.
- Year Built: 2019
- Year Built Source: Assessor
- Property Condition: Excellent, Very Good
Unit Information
Unit 1
- Bedrooms-Lower: 1
Lot Features
- Lot Size (Acres): 0.03
- Lot Size (Sq. Ft.): 1,240
- Lot Size Source: Assessor
- Zoning: LMUTC
Green Features
- RFactor - Ceilings: 49
- RFactor - Walls: 15
Financial Considerations
- Price Per Sq. Ft.: $264.88
- Association Fee: $249
- Assoc Fee Freq.: Monthly
- Assessment Year: 2025
- Tax w/Assessment: $415,267
- Tax Amount: $6,171
- Tax Year: 2025
Disclosures and Reports
- Ownership: Fee Simple
Listed by Cummings & Co. Realtors, Sunna Ahmad
Get Pre-Approved Today
Schools
Schools serving 2804 Lewis Ave
School District:Prince George's County Public Schools
| Name | Grades | Distance |
|---|---|---|
Suitland Elementary School 4650 Towne Park Rd, Suitland-Silver Hill, MD 20746 | PK-6 | 0.1 mi |
Drew Freeman Middle School 7001 Beltz Dr, Forestville, MD 20747 | 6-8 | 2.5 mi |
Suitland High School 5200 Silver Hill Rd, Suitland-Silver Hill, MD 20746 | 9-12 | 0.5 mi |
Disclaimer:
School attendance boundaries provided by ATTOM Data Solutions and are for reference only. Contact the school directly to verify enrollment eligibility.
Price & Sales History for 2804 Lewis Ave
Date
Details
Price
Change
Source
5/19/2026
Listed
$445,000
-6.9%
MLS
5/06/2024
Sold
$478,000
—
Public Record
Disclaimer: Historical sales information is derived from public records provided by the county offices. Information is not guaranteed and should be independently verified.
Tax History
Tax History for 2804 Lewis Ave
Year
Property Taxes
Change
Tax Assessment
Change
2025
$12,036
194%
$415,267
6%
2023
$4,090
—
$391,533
6%
2023
$4,090
5%
$367,800
5%
2022
$3,882
2326%
$349,067
6%
2019
$160
-97%
$330,333
6%
2021
$4,651
2702%
$311,600
2682%
2020
$166
—
$11,200
—
Disclaimer: Historical tax information is derived from public records provided by the county offices. Information is not guaranteed and should be independently verified.
Estimate the Cost
Estimate the Cost for 2804 Lewis Ave
2804 Lewis Avenue, Suitland, MD 20746 (MLS# MDPG2203958) is a Townhouse property with 4 bedrooms, 2 full bathrooms and 1 partial bathroom. 2804 Lewis Avenue is currently listed for $445,000 and was received on May 19, 2026. Want to learn more about 2804 Lewis Avenue? Do you have questions about finding other Townhouse real estate for sale in Suitland? You can browse all Suitland real estate or contact a Coldwell Banker agent to request more information.