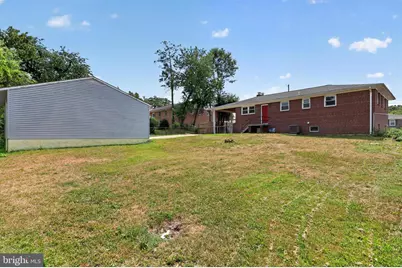
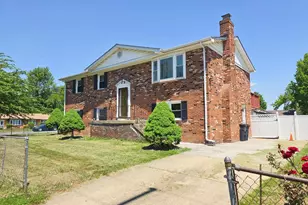
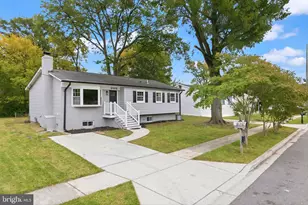
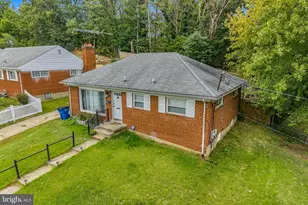
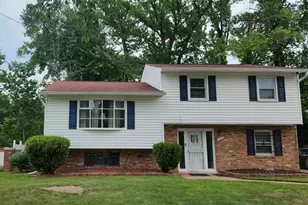
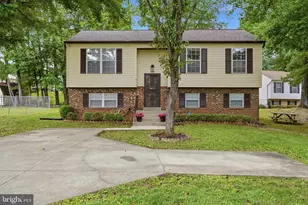
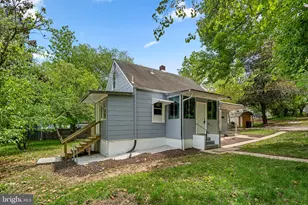
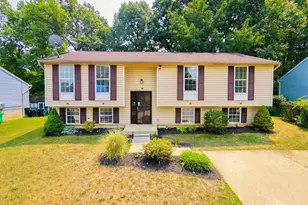
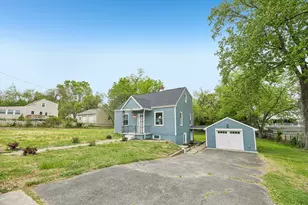
Full Property Details for 4402 Ridgecrest Dr
General
- Price: $442,900
- Taxes: $4,342 (2025)
- Status: Under Contract
- Type: Single Family
- Source: BrightMLSMidAtlantic
- MLS ID: MDPG2211392
- Updated: 9/10/2026
- Added to Site: 97 day(s) ago
Interior
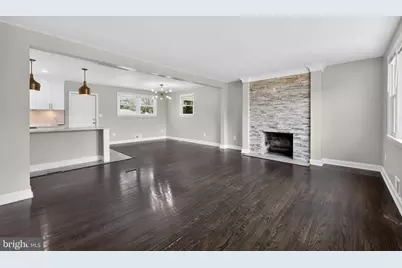
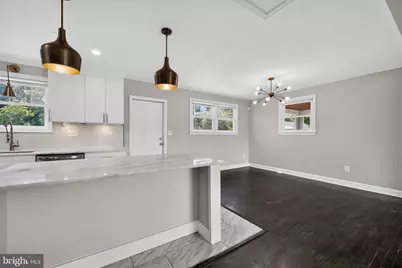
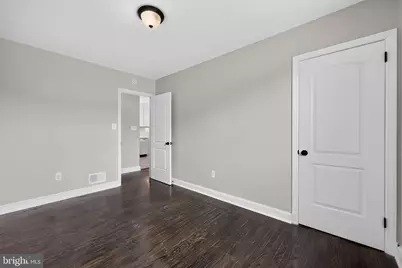
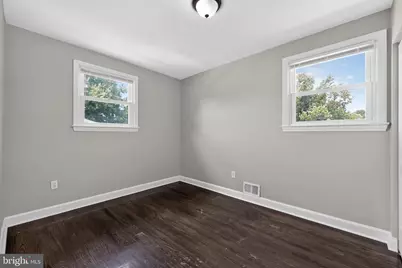
- Interior Features: Attic, Wood Floors
- Fireplace: Yes
- Number of Fireplaces: 1
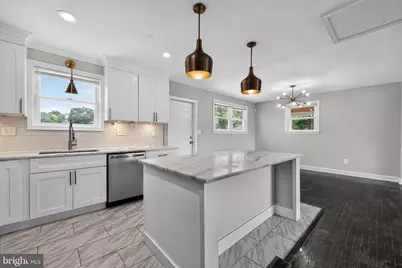
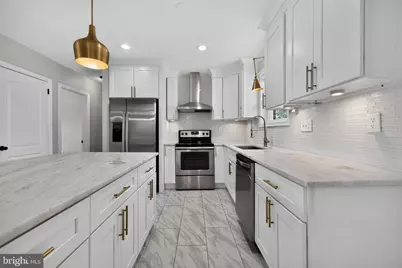
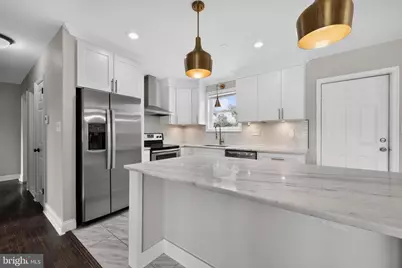
- Appliances: Stainless Steel Appliances
Rooms
- Total Bathrooms: 3
- Full Bathrooms: 3
- Main Floor Baths: 2
- Main - Full Baths: 2
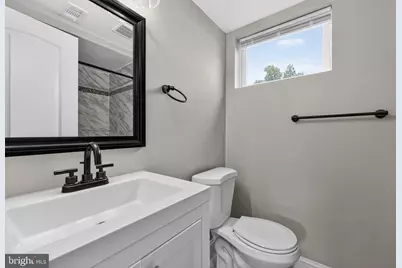
- Lower Floor Baths: 1
- Lower - Full Baths: 1
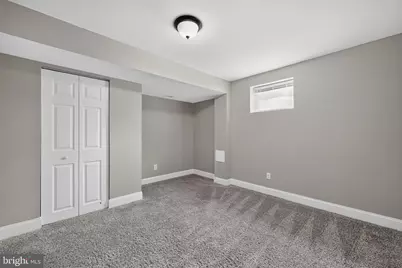
- Total Bedrooms: 5
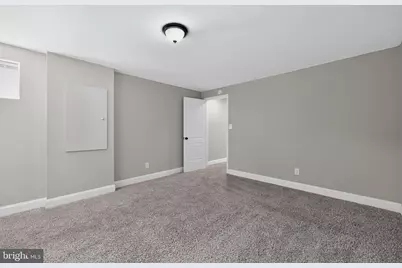
- Bedrooms Lower: 2
- Bedrooms Main & Up: 3
Parking
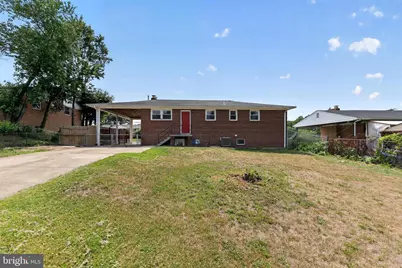
- Garage: Yes
- Garage Spaces: 2
- Carport Spaces: 3
- Total Spaces: 5
- Parking Features: Asphalt Driveway
- Parking Type: Attached Carport, Detached Garage
- Garage Description: Garage - Front Entry
Location
- County: PRINCE GEORGES
- Subdivision: SKYLINE
- Driving Directions: From I-495 / I-95, take Exit 11A to merge onto MD-4 South / Pennsylvania Avenue toward Upper Marlboro. Take the exit for MD-458 West / Silver Hill Road toward Suitland. Turn left onto Silver Hill Road, then turn left onto Swann Road. Turn right onto Parkland Drive, then make a left onto Ridgecrest Drive. The property will be on your left.
School Information
- School District: Prince George's County Public Schools
Heating & Cooling
- Central air: Yes
- Cooling Type: Central A/C, Heat Pump(s)
- Cooling Fuel: Electric
- Heating Type: Forced Air, Heat Pump(s)
- Heating Fuel: Natural Gas
- Water Heater: Electric
Utilities
- Sewer: Public Sewer
- Water: Public
Structural Information
- Architectural Style: Raised Ranch/Rambler
- Structure Type: Detached
- Construction: Brick
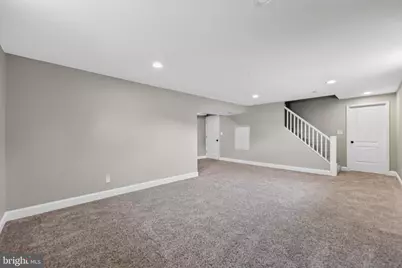
- Basement: Yes
- Basement Entrance: Yes
- Basement Desc.: Fully Finished, Walkout Stairs, Outside Entrance
- Foundation: Permanent
- Windows: Replacement
- Stories Description: Lower 1, Main
- Square Feet: 1,260
- Sq. Ft. Source: Assessor
- Living Area: 1,260 Sq. Ft.
- Finished Above Grnd: 1,260 Sq. Ft.
- Year Built: 1959
- Year Built Source: Assessor
Unit Information
- Bathrooms-Lower: 1
- Bedrooms-Lower: 2
Lot Features
- Lot Size (Acres): 0.26
- Lot Size (Sq. Ft.): 11,209
- Lot Size Source: Estimated
- Zoning: R-80
- Fencing (Description): Rear
Financial Considerations
- Price Per Sq. Ft.: $351.51
- Tax w/Assessment: $318,300
- Tax Amount: $4,342
- Tax Year: 2025
- Tax Total Finished Sq. Ft.: 1260
Disclosures and Reports
- Ownership: Fee Simple
- Lot Number: 19
Listed by 212 Degrees Realty, LLC, Melanie B. Gamble