No photo available
$459,999
Property Description
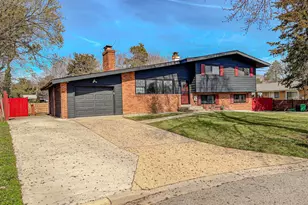
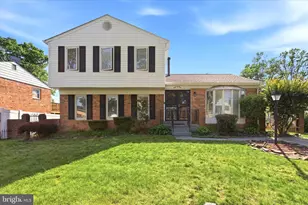
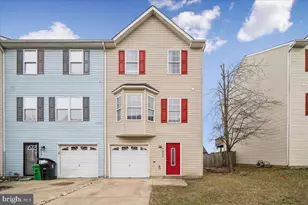
This charming split-level home in the desirable Waterford subdivision offers a perfect blend of comfort and modern living. With 1,820 sq. ft. of thoughtfully designed space, this residence features four spacious bedrooms and three full bathrooms, ensuring ample room for relaxation and privacy. Step inside to discover a warm and inviting atmosphere, highlighted by beautiful crown moldings and recessed lighting. The open floor plan seamlessly connects the living and kitchen areas, making it ideal for entertaining. The upgraded countertops and energy-efficient appliances, including a built-in microwave and refrigerator, wine cooler enhance the kitchen's functionality. Enjoy cozy evenings by the stone fireplace in the family room, creating a perfect gathering spot. The fully finished basement, complete with windows, offers additional living space that can be tailored to your needs-whether it's a playroom, home office, or entertainment area. Outside, the property features a lovely deck, perfect for summer barbecues or quiet mornings with a cup of coffee. The well-maintained brick exterior and exterior lighting add to the home's curb appeal. With a concrete driveway accommodating up to three vehicles and a shed for extra storage, this home meets all your practical needs. Major renovations in 2019 ensure that this home is in very good condition, ready for you to move in and make it your own. Experience the perfect blend of style, comfort, and functionality in this delightful residence.
Full Property Details
Full Property Details for 1322 Iron Forge Rd
General
- Price: $459,999
- Taxes: $5,219 (2026)
- Status: Active
- Type: Single Family
- Source: BrightMLSMidAtlantic
- MLS ID: MDPG2219024
- Updated: 9/30/2026
- Added to Site: 16 day(s) ago
Interior
- Interior Features: Breakfast Area, Ceiling Fan(s), Combination Kitchen/Living, Crown Moldings, Double/Dual Staircase, Entry Level Bedroom, Floor Plan - Open, Primary Bath(s), Recessed Lighting, Upgraded Countertops, Wood Floors
- Fireplace: Yes
- Number of Fireplaces: 1
- Fireplace(s): Stone
- Appliances: Built-In Microwave, Energy Efficient Appliances, Refrigerator, Stove
- Flooring: Carpet, Ceramic Tile, Hardwood, Laminated
Rooms
Bathrooms
- Total Bathrooms: 3
- Full Bathrooms: 3
- Main Floor Baths: 3
- Main - Full Baths: 3
Bedrooms
- Total Bedrooms: 4
- Bedrooms Main & Up: 4
Other Rooms
- Laundry: Basement, Hookup
Exterior
- Exterior Features: Exterior Lighting
- Porch/Patio/Deck: Deck(s)
Parking
- Total Spaces: 3
- Parking Features: Concrete Driveway
- Parking Type: Driveway, On Street
Location
- County: PRINCE GEORGES
- Subdivision: WATERFORD
- Driving Directions: GPS
School Information
- School District: Prince George's County Public Schools
- Elementary School: John H. Bayne
- Middle School: Walker Mill
- High School: Suitland
Community
- Pets Allowed: Yes
- Pets: Case by Case Basis
Heating & Cooling
- Central air: Yes
- Cooling Type: Central A/C
- Cooling Fuel: Electric
- Heating Type: 90% Forced Air
- Heating Fuel: Electric
- Water Heater: Natural Gas
Utilities
- Sewer: Public Sewer
- Water: Public
Structural Information
- Architectural Style: Split Level
- Structure Type: Detached
- Construction: Brick
- Basement: Yes
- Basement Desc.: Fully Finished, Windows
- Foundation: Concrete Perimeter
- Roof: Shingle
- Walls/Ceilings: Beamed Ceilings, Dry Wall
- Windows: Bay/Bow, Replacement
- Doors: Sliding Glass
- Entry Floor Number: 1
- Stories Description: Main
- Square Feet: 2,352
- Sq. Ft. Source: Assessor
- Living Area: 1,820 Sq. Ft.
- Finished Above Grnd: 1,820 Sq. Ft.
- Year Built: 1966
- Year Built Source: Estimated
- Property Condition: Very Good
Additional Structures
- Other Structures: Shed
Lot Features
- Lot Size (Acres): 0.15
- Lot Size (Sq. Ft.): 6,500
- Lot Size Source: Assessor
- Zoning: RSF65
Financial Considerations
- Price Per Sq. Ft.: $252.75
- Assessment Year: 2026
- County Tax: $3,906
- County Tax Freq: Annually
- Tax w/Assessment: $381,200
- Tax Amount: $5,219
- Tax Year: 2026
- Tax Total Finished Sq. Ft.: 1820
Disclosures and Reports
- Ownership: Fee Simple
- Inclusions: Appliances: Stove, Refrigerator, Built-In Microwave.
- Section: 3
- Lot Number: 30
Listed by Keller Williams Preferred Properties, Wanda M Hamilton

Get Pre-Approved Today
Schools
Schools serving 1322 Iron Forge Rd
School District:Prince George's County Public Schools
| Name | Grades | Distance |
|---|---|---|
John H. Bayne Elementary School 7010 Walker Mill Road, Capitol Heights, MD 20743 | PK-5 | 0.4 mi |
Walker Mill Middle School 800 Karen Boulevard, Capitol Heights, MD 20743 | 6-8 | 0.6 mi |
Suitland High School 5200 Silver Hill Rd, Suitland-Silver Hill, MD 20746 | 9-12 | 2.5 mi |
Disclaimer:
School attendance boundaries provided by ATTOM Data Solutions and are for reference only. Contact the school directly to verify enrollment eligibility.
Price & Sales History for 1322 Iron Forge Rd
Date
Details
Price
Change
Source
9/25/2026
Listed
$459,999
35.29%
MLS
8/30/2019
Sold
$340,000
—
Public Record
Disclaimer: Historical sales information is derived from public records provided by the county offices. Information is not guaranteed and should be independently verified.
Tax History
Tax History for 1322 Iron Forge Rd
Year
Property Taxes
Change
Tax Assessment
Change
2025
$10,147
213%
$351,300
9%
2023
$3,241
—
$321,400
10%
2023
$3,241
5%
$291,500
5%
2022
$3,077
-8%
$276,733
6%
2019
$3,342
-18%
$261,967
6%
2021
$4,071
5%
$247,200
6%
2020
$3,866
6%
$233,367
6%
2019
$3,660
6%
$219,533
7%
2018
$3,454
3%
$205,700
3%
2017
$3,355
3%
$199,033
3%
2016
$3,256
7%
$192,367
4%
2015
$3,055
4%
$185,700
—
2014
$2,943
—
$185,700
—
Disclaimer: Historical tax information is derived from public records provided by the county offices. Information is not guaranteed and should be independently verified.
Estimate the Cost
Estimate the Cost for 1322 Iron Forge Rd
1322 Iron Forge Road, District Heights, MD 20747 (MLS# MDPG2219024) is a Single Family property with 4 bedrooms and 3 full bathrooms. 1322 Iron Forge Road is currently listed for $459,999 and was received on September 25, 2026. Want to learn more about 1322 Iron Forge Road? Do you have questions about finding other Single Family real estate for sale in District Heights? You can browse all District Heights real estate or contact a Coldwell Banker agent to request more information.