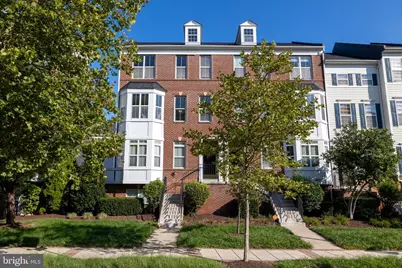
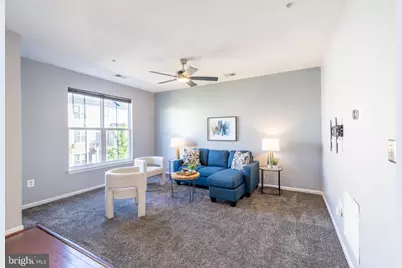
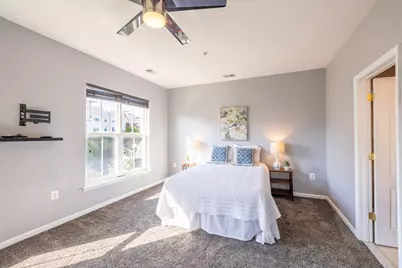
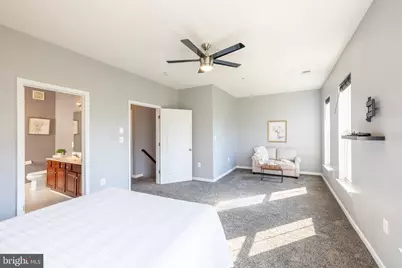
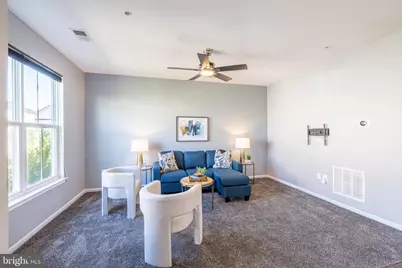
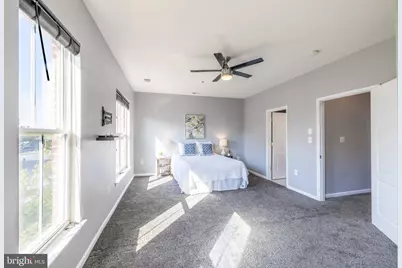
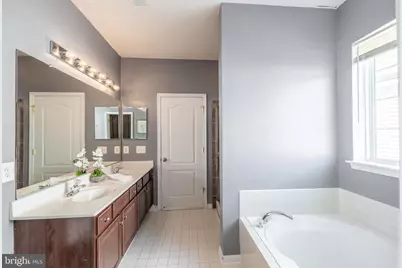
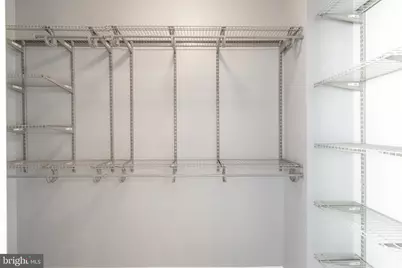
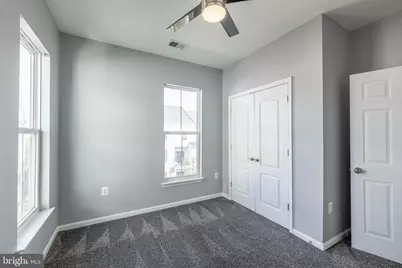
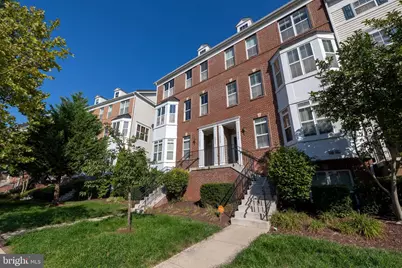
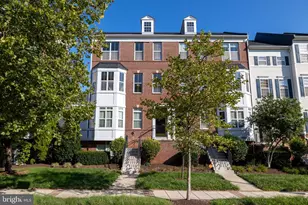
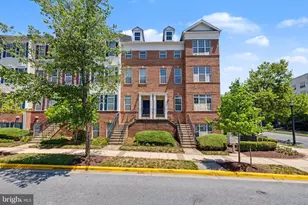
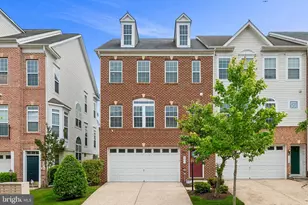
Full Property Details for 5526 Capital Gateway Dr #406
General
- Price: $395,000
- HOA FEE: $66/month
- Taxes: $5,076 (2026)
- Status: Active
- Type: Townhouse
- Source: BrightMLSMidAtlantic
- MLS ID: MDPG2214880
- Updated: 9/25/2026
- Added to Site: 46 day(s) ago
Interior
- Interior Features: Ceiling Fan(s)
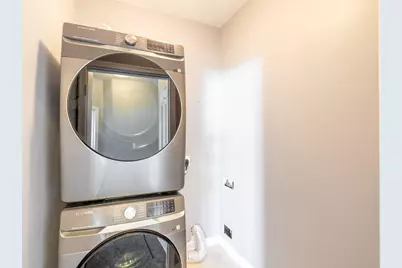
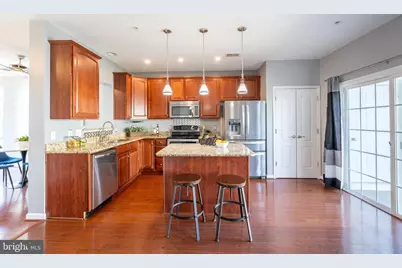
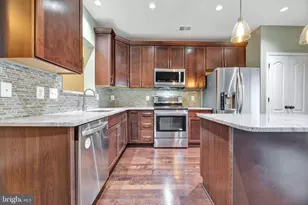
- Appliances: Washer, Dryer, Dishwasher, Microwave, Refrigerator, Stove
Rooms
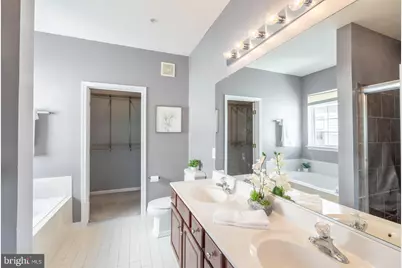
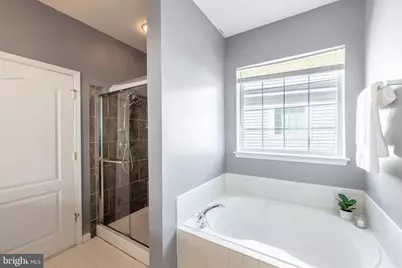
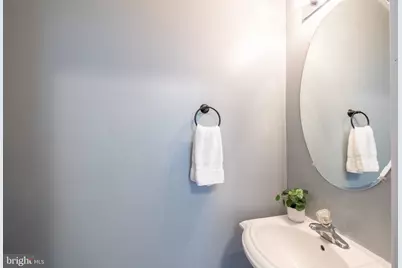
- Total Bathrooms: 3
- Full Bathrooms: 2
- Half Bathrooms: 1
- Upper 2 - Full Baths: 2
- Upper Floor Baths: 3
- Upper - Full Baths: 2
- Upper - 1/2 Baths: 1
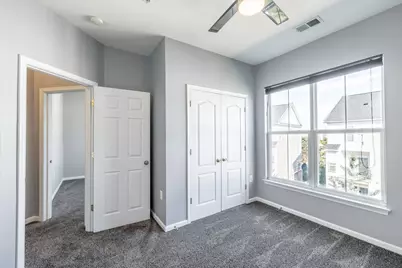
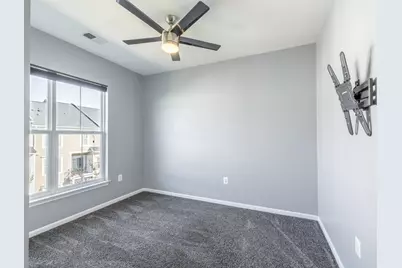
- Total Bedrooms: 3
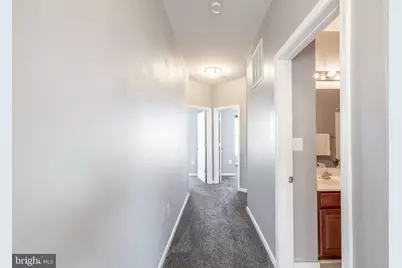
- Bedrooms Upper: 3
- Bedrooms-Up2: 3
Additional Information
- Shared Amenities: None
- Shared Pool: Yes
- Pool: Yes
Parking
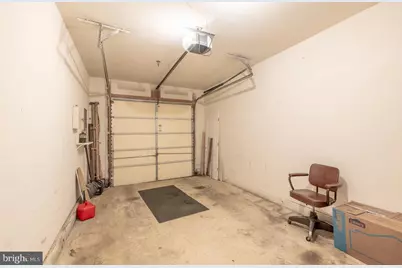
- Garage: Yes
- Garage Spaces: 1
- Total Spaces: 1
- Parking Type: Parking Garage, Parking Lot
- Garage Description: Garage - Rear Entry
Location
- County: PRINCE GEORGES
- Subdivision: TOWN CENTER AT CAMP SPRINGS
- Driving Directions: Use GPS
School Information
- School District: Prince George's County Public Schools
Community
- Association: Yes
- Assoc. Fees Include: Lawn Maintenance, Pool(s), Snow Removal, Trash
- Pets Allowed: Yes
- Pets: Cats OK, Dogs OK
Heating & Cooling
- Central air: Yes
- Cooling Type: Central A/C
- Cooling Fuel: Electric
- Heating Type: Central
- Heating Fuel: Natural Gas
- Water Heater: Natural Gas
Utilities
- Sewer: Public Sewer
- Water: Public
Structural Information
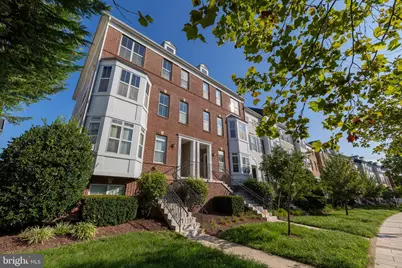
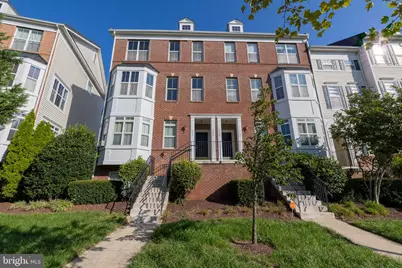
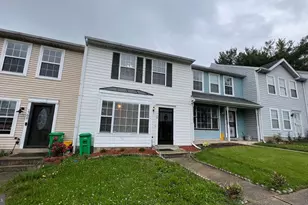
- Architectural Style: Colonial
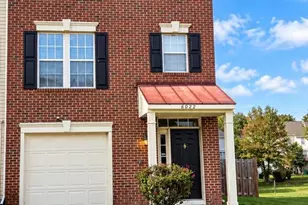
- Structure Type: Interior Row/Townhouse
- Construction: Brick
- Basement: Yes
- Basement Desc.: Partial
- Foundation: Slab
- Stories Description: Main, Upper 1, Upper 2
- Square Feet: 2,126
- Sq. Ft. Source: Assessor
- Living Area: 2,126 Sq. Ft.
- Finished Above Grnd: 2,126 Sq. Ft.
- Year Built: 2006
- Year Built Source: Estimated
- Property Condition: Very Good
Lot Features
Financial Considerations
- Price Per Sq. Ft.: $185.79
- Association Fee: $66
- Assoc Fee Freq.: Monthly
- Condo Fee: $306
- Condo Fee Freq: Monthly
- Assessment Year: 2026
- County Tax: $3,799
- County Tax Freq: Annually
- Tax w/Assessment: $375,000
- Tax Amount: $5,076
- Tax Year: 2026
- Tax Total Finished Sq. Ft.: 2126
Disclosures and Reports
- Ownership: Condominium
- Condo: Yes
Listed by Berkshire Hathaway HomeServices PenFed Realty, Sarah Whitney Ward