This is a carousel with tiles that activate property listing cards. Use the previous and next buttons to navigate.
1/1
$354,000
This is a carousel with tiles that activate property listing cards. Use the previous and next buttons to navigate.
1/1
Property Description
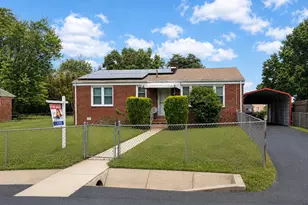
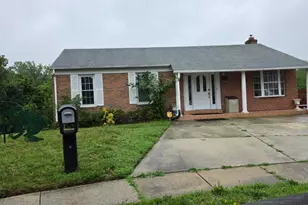
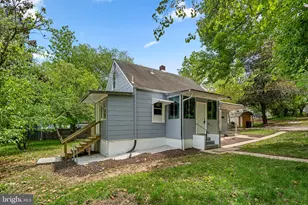
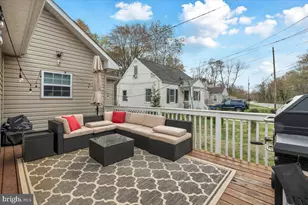
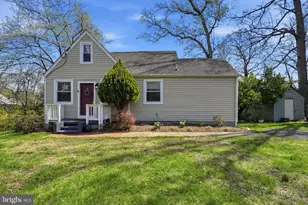
Don't miss this beautifully updated and affordable 3-bedroom, 1-bath Cape Cod that perfectly blends classic charm with modern upgrades. The bright and inviting main level showcases updated flooring, a refreshed kitchen with granite countertops, updated appliances, and ample space for everyday living and entertaining. Enjoy peace of mind with a newly installed HVAC system and a brand-new roof-major updates already taken care of for you. And there is a free-standing container for the extra storage. Ideally located just minutes from Joint Base Andrews, shopping, dining, and convenient access to I-95, this home offers both comfort and convenience for commuters and homeowners alike. Whether you're a first-time buyer or searching for a smart investment opportunity, this move-in-ready gem checks all the boxes. Schedule your showing today!
Full Property Details
Full Property Details for 6810 Pickett Dr
General
- Sold For: $354,000
- Taxes: $6,256 (2025)
- Status: Closed
- Type: Single Family
- Source: BrightMLSMidAtlantic
- MLS ID: MDPG2195862
- Added to Site: 112 day(s) ago
Rooms
Bathrooms
- Total Bathrooms: 1
- Full Bathrooms: 1
- Main Floor Baths: 1
- Main - Full Baths: 1
Bedrooms
- Total Bedrooms: 3
- Bedrooms Upper: 1
- Bedrooms Main & Up: 2
Parking
- Parking Type: Off Street
Location
- Municipality: Morningside
- County: PRINCE GEORGES
- Subdivision: UPPER MORNINGSIDE 1ST AD
- Driving Directions: Google map
School Information
- School District: Prince George's County Public Schools
Heating & Cooling
- Cooling Type: Other
- Cooling Fuel: Electric
- Heating Type: Heat Pump(s)
- Heating Fuel: Electric
- Water Heater: Electric
Utilities
- Sewer: Public Sewer
- Water: Public
Structural Information
- Architectural Style: Bungalow
- Structure Type: Detached
- Construction: Frame
- Foundation: Slab
- Stories Description: Main, Upper 1
- Square Feet: 1,190
- Sq. Ft. Source: Assessor
- Living Area: 1,190 Sq. Ft.
- Finished Above Grnd: 1,190 Sq. Ft.
- Year Built: 1948
- Year Built Source: Assessor
Lot Features
- Lot Size (Acres): 0.22
- Lot Size (Sq. Ft.): 9,425
- Lot Size Source: Assessor
- Zoning: RSF65
Financial Considerations
- Price Per Sq. Ft.: $293.28
- Assessment Year: 2026
- City/TownTax: $2,237
- City/TownTax Freq: Annually
- County Tax: $2,946
- County Tax Freq: Annually
- Tax w/Assessment: $304,500
- Tax Amount: $6,256
- Tax Year: 2025
- Terms: Standard Sale
- Tax Total Finished Sq. Ft.: 1190
Disclosures and Reports
- Ownership: Fee Simple
- Lot Number: 16
Listed by Top Pro Realtors, Jihee Yoo
Sold by Samson Properties, Tonga Y Turner

Get Pre-Approved Today
Schools
Schools serving 6810 Pickett Dr
School District:Prince George's County Public Schools
| Name | Grades | Distance |
|---|---|---|
William Beanes Elementary School 5108 Dianna Dr, Suitland-Silver Hill, MD 20746 | PK-5 | 1.9 mi |
Drew Freeman Middle School 7001 Beltz Dr, Forestville, MD 20747 | 6-8 | 0.8 mi |
Dr. Henry A. Wise Jr. High School 12650 Brooke Lane, Upper Marlboro, MD 20772 | 9-12 | 5.3 mi |
Disclaimer:
School attendance boundaries provided by ATTOM Data Solutions and are for reference only. Contact the school directly to verify enrollment eligibility.
Price & Sales History for 6810 Pickett Dr
Date
Details
Price
Change
Source
5/31/2026
Sold
$354,000
1.43%
MLS
4/16/2026
Price Reduced
$349,000
-2.79%
MLS
3/20/2026
Listed
$359,000
—
MLS
Disclaimer: Historical sales information is derived from public records provided by the county offices. Information is not guaranteed and should be independently verified.
6810 Pickett Drive, Suitland, MD 20746 (MLS# MDPG2195862) is a Single Family property that was sold at $354,000 on May 31, 2026. Want to learn more about 6810 Pickett Drive? Do you have questions about finding other Single Family real estate for sale in Suitland? You can browse all Suitland real estate or contact a Coldwell Banker agent to request more information.