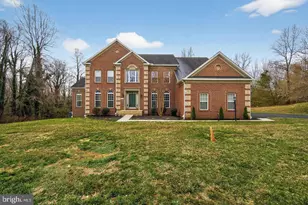
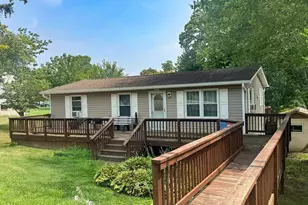
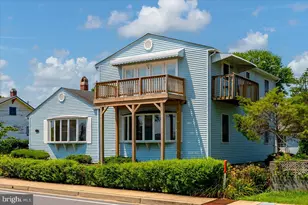
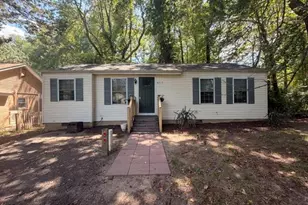
Full Property Details for 5581 Hardesty Rd
General
- Price: $949,900
- Taxes: $7,954 (2025)
- Status: Active
- Type: Single Family
- Source: BrightMLSMidAtlantic
- MLS ID: MDCA2030024
- Updated: 10/9/2026
- Added to Site: 44 day(s) ago
Interior
- Number of Rooms: 17
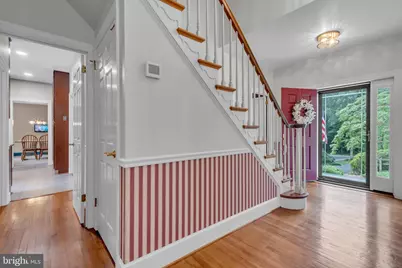
- Rooms/Areas: Living Room, Dining Room, Primary Bedroom, Sitting Room, Bedroom 2, Bedroom 3, Bedroom 4, Kitchen, Family Room, Foyer, Breakfast Room, In-Law/auPair/Suite, Laundry, Office, Recreation Room, Primary Bathroom, Full Bath, Half Bath
- Interior Features: 2nd Kitchen, Attic, Attic/House Fan, Bathroom - Tub Shower, Bathroom - Walk-In Shower, Breakfast Area, Built-Ins, Carpet, Ceiling Fan(s), Chair Railings, Crown Moldings, Dining Area, Family Room Off Kitchen, Floor Plan - Traditional, Formal/Separate Dining Room, Kitchen - Island, Primary Bath(s), Recessed Lighting, Stove - Pellet, Upgraded Countertops, Water Treat System, Window Treatments, Wood Floors
- Fireplace: Yes
- Number of Fireplaces: 2
- Fireplace(s): Brick, Mantel(s), Screen, Wood
- Appliances: Cooktop, Dishwasher, Dryer - Front Loading, Exhaust Fan, Extra Refrigerator/Freezer, Humidifier, Icemaker, Microwave, Oven - Double, Oven - Self Cleaning, Oven - Wall, Refrigerator, Stainless Steel Appliances, Washer, Water Conditioner - Owned, Water Dispenser, Water Heater
- Flooring: Hardwood, Carpet, Ceramic Tile, Luxury Vinyl Tile
Rooms
- Total Bathrooms: 4
- Full Bathrooms: 3
- Half Bathrooms: 1
- Upper Floor Baths: 2
- Upper - Full Baths: 2
- Main Floor Baths: 1
- Main - 1/2 Baths: 1
- Lower Floor Baths: 1
- Lower - Full Baths: 1
- Total Bedrooms: 4
- Bedrooms Upper: 4
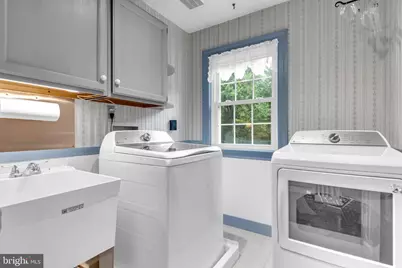
- Laundry: Upper Floor, Washer In Unit, Dryer In Unit
Additional Information
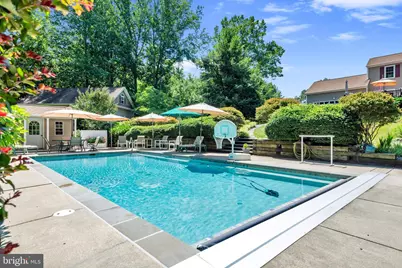
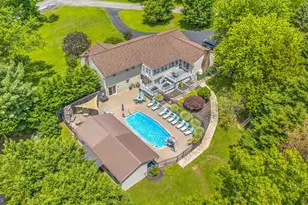
- Pool: Yes
- Private Pool: Yes
- Pool Description: Gunite, In Ground
- Security/Safety: Carbon Monoxide Detector(s), Smoke Detector, Security System, Fire Detection System, Monitored, Motion Detectors
Exterior
- Exterior Features: Chimney Cap(s), Exterior Lighting, Flood Lights, Gutter System
- Porch/Patio/Deck: Deck(s), Patio(s)
Parking
- Garage: Yes
- Garage Spaces: 6
- Total Spaces: 6
- Parking Features: Asphalt Driveway, Circular Driveway, Private
- Parking Type: Attached Garage, Detached Garage, Driveway
- Garage Description: Garage - Rear Entry, Garage Door Opener
Location
- County: CALVERT
- Cross Streets: Dalrymple Rd
- Driving Directions: MD Rt.2 South to 1st Roundabout, Take 3rd Exit. Continue to 2nd Roundabout and take 2nd Exit to stay on MD Rt2/Solomons Island Rd. Turn Left onto Dalrymple Rd to Right onto Hardesty Rd to 5581 on the Left.
- Direction Faces: Southwest
School Information
- School District: Calvert County Public Schools
- Elementary School: Sunderland
- Middle School: Windy Hill
- High School: Huntingtown
Community
- Pets Allowed: Yes
- Pets: No Pet Restrictions
Heating & Cooling
- Central air: Yes
- Cooling Type: Central A/C, Ceiling Fan(s), Air Purification System, Attic Fan, Dehumidifier, Heat Pump(s), Programmable Thermostat
- Cooling Fuel: Electric
- Heating Type: Heat Pump - Electric BackUp, Pellet Stove, Humidifier, Programmable Thermostat
- Heating Fuel: Electric, Pellets
- Water Heater: Electric
Utilities
- Sewer: On Site Septic
- Water: Conditioner, Private, Well
- Utility Description: Cable TV Available, Phone Available, Under Ground
Structural Information
- Architectural Style: Colonial, Traditional
- Structure Type: Detached
- Construction: Brick Front, Brick, Vinyl Siding
- Basement: Yes
- Basement Entrance: Yes
- Basement Desc.: Connecting Stairway, Daylight, Partial, Fully Finished, Heated, Improved, Rear Entrance, Walkout Level, Shelving, Windows
- Foundation: Active Radon Mitigation, Block, Crawl Space, Slab
- Roof: Architectural Shingle, Asphalt, Metal
- Walls/Ceilings: 9'+ Ceilings, Dry Wall, Paneled Walls
- Windows: Double Hung, Double Pane, Energy Efficient, Bay/Bow, Replacement, Screens, Vinyl Clad
- Doors: Insulated, Six Panel, Storm
- Stories Description: Lower 1, Main, Upper 1
- Square Feet: 4,768
- Sq. Ft. Source: Assessor
- Living Area: 4,530 Sq. Ft.
- Finished Above Grnd: 3,184 Sq. Ft.
- Finished Below Grnd: 1,346 Sq. Ft.
- Year Built: 1979
- Year Built Source: Assessor
- Property Condition: Excellent
Unit Information
Additional Structures
- Other Structures: 2nd Garage, Pool Equipment Shed, Shed
Lot Features
- Property View: Garden/Lawn, Trees/Woods
- Lot Size (Acres): 4.34
- Lot Size (Sq. Ft.): 189,050
- Lot Size Source: Assessor
- Lot Dimensions: 310 x 553 x 372 x 355
- Street/Road Desc.: Black Top
- Zoning: A
- Lot Description: Backs to Trees, Front Yard, Landscaping, Partly Wooded, Private, Rear Yard, Road Frontage, SideYard(s), Rural, Trees/Wooded
Financial Considerations
- Price Per Sq. Ft.: $298.34
- Assessment Year: 2026
- County Tax: $7,544
- County Tax Freq: Annually
- Tax w/Assessment: $705,600
- Tax Amount: $7,954
- Tax Year: 2025
- Tax Total Finished Sq. Ft.: 4530
Disclosures and Reports
- Ownership: Fee Simple
- Lot Number: 6
Listed by RE/MAX Leading Edge, Carol L Tinnin