Full Property Details for 1590 Homeland Dr
General
- Sold For: $590,000
- Taxes: $3,744 (2025)
- Status: Closed
- Type: Single Family
- Source: BrightMLSMidAtlantic
- MLS ID: MDCR2035968
- Added to Site: 104 day(s) ago
Interior
- Rooms/Areas: Dining Room, Primary Bedroom, Bedroom 2, Bedroom 3, Kitchen, Family Room, Foyer, Storage Room, Utility Room
- Interior Features: Attic, Breakfast Area, Ceiling Fan(s), Combination Kitchen/Dining, Floor Plan - Open, Kitchen - Island, Recessed Lighting, Upgraded Countertops
- Appliances: Dishwasher, Disposal, Dryer - Electric, Dual Flush Toilets, Energy Efficient Appliances, Exhaust Fan, Microwave, Oven/Range - Gas, Range Hood, Refrigerator, Stainless Steel Appliances, Washer, Water Heater
- Flooring: Ceramic Tile, Vinyl
Rooms
- Total Bathrooms: 3
- Full Bathrooms: 3
- Main Floor Baths: 2
- Main - Full Baths: 2
- Lower Floor Baths: 1
- Lower - Full Baths: 1
- Total Bedrooms: 3
- Bedrooms Lower: 1
- Bedrooms Main & Up: 2
- Laundry: Has Laundry, Lower Floor
Additional Information
- Security/Safety: 24 hour security, Exterior Cameras, Fire Detection System, Motion Detectors, Smoke Detector, Sprinkler System - Indoor
Exterior
- Exterior Features: Flood Lights, Play Area, Sidewalks
- Porch/Patio/Deck: Porch(es)
Parking
- Total Spaces: 2
- Parking Features: Asphalt Driveway, Concrete Driveway
- Parking Type: Driveway
Location
- County: CARROLL
- Driving Directions: Homeland dr with liberty road
School Information
- School District: Carroll County Public Schools
- Elementary School: Carrolltowne
- Middle School: Oklahoma Rd
- High School: Liberty
Heating & Cooling
- Central air: Yes
- Cooling Type: Central A/C
- Cooling Fuel: Electric
- Heating Type: Central
- Heating Fuel: Natural Gas, Central
- Water Heater: Electric
Utilities
- Sewer: Public Sewer
- Water: Public
Structural Information
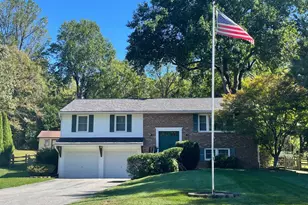
- Architectural Style: Split Foyer
- Structure Type: Detached
- Construction: Frame, Vinyl Siding
- Basement: Yes
- Basement Entrance: Yes
- Basement Desc.: Drainage System, Heated, Side Entrance, Sump Pump, Walkout Stairs
- Foundation: Block, Concrete Perimeter, Passive Radon Mitigation
- Roof: Asbestos Shingle, Asphalt
- Walls/Ceilings: 9'+ Ceilings, Dry Wall
- Windows: Energy Efficient, Screens
- Doors: French
- Stories Description: Lower 1, Main
- Square Feet: 2,000
- Sq. Ft. Source: Estimated
- Living Area: 2,000 Sq. Ft.
- Finished Above Grnd: 1,000 Sq. Ft.
- Finished Below Grnd: 1,000 Sq. Ft.
- Year Built: 2024
- Year Built Source: Assessor
Unit Information
- Bathrooms-Lower: 1
- Bedrooms-Lower: 1
Lot Features
- Property View: Garden/Lawn
- Lot Size (Acres): 1.81
- Lot Size (Sq. Ft.): 78,844
- Lot Size Source: Assessor
- Zoning: R-200
- Lot Description: Backs to Trees, SideYard(s), Trees/Wooded
Financial Considerations
- Price Per Sq. Ft.: $590
- Assessment Year: 2026
- County Tax: $3,684
- County Tax Freq: Annually
- Tax w/Assessment: $353,700
- Tax Amount: $3,744
- Tax Year: 2025
- Terms: Standard Sale
- Tax Total Finished Sq. Ft.: 1088
Disclosures and Reports
- Ownership: Fee Simple
- Inclusions: Trampoline, playground, garden
- Lot Number: 1
Listed by Select Premium Properties, Inc, Stephanie J Smith
Sold by Homes and Farms Real Estate, Elisabeth C Yeager