Full Property Details for 6414 Bonnie Brae Rd
General
- Sold For: $536,000
- Taxes: $3,869 (2026)
- Status: Closed
- Type: Single Family
- Source: BrightMLSMidAtlantic
- MLS ID: MDCR2035306
- Added to Site: 123 day(s) ago
Interior
- Rooms/Areas: Living Room, Dining Room, Primary Bedroom, Bedroom 2, Bedroom 3, Bedroom 4, Kitchen, Foyer, Laundry, Recreation Room, Bonus Room, Full Bath
- Fireplace: Yes
- Number of Fireplaces: 1
- Fireplace(s): Wood, Brick
- Flooring: Hardwood, Luxury Vinyl Tile, Concrete
Rooms
- Total Bathrooms: 2
- Full Bathrooms: 2
- Main Floor Baths: 1
- Main - Full Baths: 1
- Lower Floor Baths: 1
- Lower - Full Baths: 1
- Total Bedrooms: 4
- Bedrooms Lower: 1
- Bedrooms Main & Up: 3
- Laundry: Has Laundry, Basement
Additional Information
- Security/Safety: Main Entrance Lock, Smoke Detector
Exterior
- Exterior Features: Exterior Lighting, Sidewalks, Secure Storage
- Porch/Patio/Deck: Patio(s)
Parking
- Garage: Yes
- Garage Spaces: 3
- Total Spaces: 3
- Parking Features: Asphalt Driveway
- Parking Type: Detached Garage, Driveway, Attached Garage
- Garage Description: Garage - Front Entry, Inside Access
Location
- County: CARROLL
- Subdivision: BONNIE BRAE
- Driving Directions: Route 26/Liberty Road to Bonnie Brae Road. Sign on Property.
School Information
- School District: Carroll County Public Schools
Heating & Cooling
- Central air: Yes
- Cooling Type: Central A/C
- Cooling Fuel: Electric
- Heating Type: Forced Air
- Heating Fuel: Natural Gas
- Water Heater: Natural Gas
Utilities
- Sewer: Public Sewer
- Water: Public
Structural Information
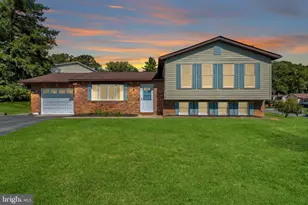
- Architectural Style: Split Foyer
- Structure Type: Detached
- Construction: Brick Front, Aluminum Siding
- Basement: Yes
- Basement Entrance: Yes
- Basement Desc.: Connecting Stairway, Full, Interior Access, Outside Entrance, Daylight, Full, Garage Access, Heated, Improved, Walkout Level, Windows
- Foundation: Permanent
- Roof: Asphalt, Shingle
- Walls/Ceilings: Dry Wall
- Stories Description: Lower 1, Main
- Square Feet: 1,598
- Sq. Ft. Source: Assessor
- Living Area: 1,598 Sq. Ft.
- Finished Above Grnd: 1,198 Sq. Ft.
- Finished Below Grnd: 400 Sq. Ft.
- Year Built: 1968
- Year Built Source: Assessor
Unit Information
- Bathrooms-Lower: 1
- Bedrooms-Lower: 1
Additional Structures
Lot Features
- Property View: Garden/Lawn
- Lot Size (Acres): 0.46
- Lot Size (Sq. Ft.): 20,037
- Lot Size Source: Assessor
- Zoning: R-200
Financial Considerations
- Price Per Sq. Ft.: $408.93
- Assessment Year: 2026
- County Tax: $3,809
- County Tax Freq: Annually
- Tax w/Assessment: $355,500
- Tax Amount: $3,869
- Tax Year: 2026
- Terms: Standard Sale
- Tax Total Finished Sq. Ft.: 1598
Disclosures and Reports
- Ownership: Fee Simple
- Inclusions: See Disclosures
- Section: 1
- Lot Number: 24
Listed by Keller Williams Lucido Agency, Robert J Lucido and Keller Williams Lucido Agency, Hanna Elyse Perez
Sold by Redfin Corp, Marianne K Gregory







![[Address not provided], Sykesville, MD 21784 - Photo 1](https://m1.cbhomes.com/p/378/MDCR2031410/7FAd03D878814A9/s23cc.webp)