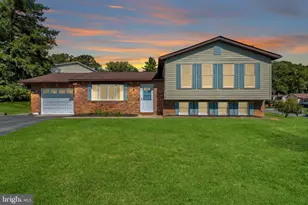
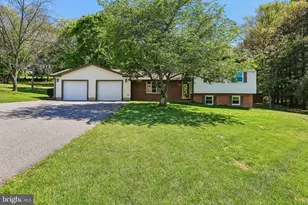
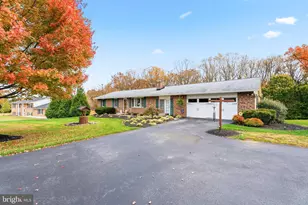
Full Property Details for 4100 Friar Tuck Way
General
- Sold For: $550,000
- Taxes: $4,995 (2026)
- Status: Closed
- Type: Single Family
- Source: BrightMLSMidAtlantic
- MLS ID: MDCR2037684
- Added to Site: 31 day(s) ago
Interior
- Interior Features: Attic, Breakfast Area, Dining Area, Entry Level Bedroom, Floor Plan - Traditional, Kitchen - Country, Primary Bath(s), Recessed Lighting, Window Treatments, Wood Floors
- Fireplace: Yes
- Number of Fireplaces: 1
- Fireplace(s): Fireplace - Glass Doors, Gas/Propane
- Appliances: Cooktop, Dishwasher, Dryer - Front Loading, Exhaust Fan, Extra Refrigerator/Freezer, Icemaker, Microwave, Oven - Self Cleaning, Oven - Wall, Oven/Range - Gas, Range Hood, Washer, Washer/Dryer Hookups Only
Rooms
- Total Bathrooms: 3
- Full Bathrooms: 2
- Half Bathrooms: 1
- Main Floor Baths: 2
- Main - Full Baths: 2
- Lower Floor Baths: 1
- Lower - 1/2 Baths: 1
- Total Bedrooms: 3
- Bedrooms Main & Up: 3
Exterior
- Exterior Features: Extensive Hardscape
- Porch/Patio/Deck: Brick, Enclosed, Patio(s), Porch(es), Screened
Parking
- Garage: Yes
- Garage Spaces: 2
- Total Spaces: 2
- Parking Features: Paved Driveway
- Parking Type: Attached Garage, Driveway, Off Street
- Garage Description: Garage - Side Entry, Garage Door Opener
Location
- County: CARROLL
- Driving Directions: Please Use GPS
School Information
- School District: Carroll County Public Schools
- Elementary School: Mechanicsville
- High School: Westminster
Heating & Cooling
- Central air: Yes
- Cooling Type: Ceiling Fan(s), Central A/C
- Cooling Fuel: Electric
- Heating Type: Baseboard - Hot Water, Hot Water
- Heating Fuel: Oil
- Water Heater: Bottled Gas
Utilities
- Sewer: Septic Exists
- Water: Well
Structural Information
- Architectural Style: Ranch/Rambler
- Structure Type: Detached
- Model: BRICK LONG RANCHER
- Construction: Brick
- Basement: Yes
- Basement Entrance: Yes
- Basement Desc.: Full, Fully Finished, Outside Entrance, Rear Entrance, Walkout Level, Workshop
- Foundation: Concrete Perimeter
- Roof: Shingle
- Walls/Ceilings: Dry Wall
- Windows: Bay/Bow, Double Pane, Screens
- Doors: Insulated, Six Panel, Sliding Glass, Storm
- Stories Description: Lower 1, Main
- Square Feet: 3,068
- Sq. Ft. Source: Estimated
- Living Area: 3,068 Sq. Ft.
- Finished Above Grnd: 1,668 Sq. Ft.
- Finished Below Grnd: 1,400 Sq. Ft.
- Year Built: 1971
- Year Built Source: Assessor
- Property Condition: Very Good
Unit Information
Lot Features
- Lot Size (Acres): 0.88
- Lot Size (Sq. Ft.): 38,289
- Lot Size Source: Assessor
- Zoning: R-400
- Lot Description: Corner
Financial Considerations
- Price Per Sq. Ft.: $323.74
- Assessment Year: 2026
- County Tax: $4,935
- County Tax Freq: Annually
- Tax w/Assessment: $461,967
- Tax Amount: $4,995
- Tax Year: 2026
- Terms: Standard Sale
Disclosures and Reports
- Ownership: Fee Simple
- Section: 2
- Lot Number: 17
Listed by EXP Realty, LLC, Corey N Campbell
Sold by RE/MAX Advantage Realty, James David Yankowski