This is a carousel with tiles that activate property listing cards. Use the previous and next buttons to navigate.
1/1
$520,000
This is a carousel with tiles that activate property listing cards. Use the previous and next buttons to navigate.
1/1
Property Description
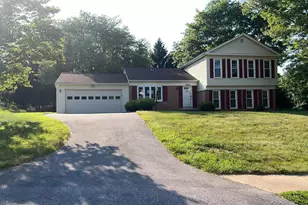
This charming ranch-style home, built in 1968, offers a perfect blend of comfort and functionality. With 1,624 square feet of well-designed living space, this residence features three inviting bedrooms and two full bathrooms, ensuring ample room for relaxation and privacy. Step inside to discover an open floor plan that seamlessly connects the combination kitchen and dining area, ideal for both casual meals and entertaining. The kitchen is equipped with modern stainless steel appliances, including a double oven and built-in microwave, making meal preparation a delight. Rich wood floors flow throughout the main living areas, enhancing the warmth of the home, while a cozy wood-burning fireplace adds a touch of charm to the family room. The primary suite boasts an en-suite bathroom, providing a private retreat. The full basement offers endless possibilities for customization, whether you envision a recreation room, home gym, or additional storage. Outside, the expansive one-acre lot adjoins a large conservation open space, providing a serene backdrop for outdoor activities and gatherings. With a two-car attached garage and additional driveway parking for four vehicles, convenience is at your fingertips. This home is not just a place to live; it's a sanctuary where memories are made. Experience the perfect blend of comfort, style, and potential in this delightful property. Home has new roof with chimney flashing, new radon remediation system, updated deck and some fresh exterior paint.
Full Property Details
Full Property Details for 5838 Oklahoma Rd
General
- Sold For: $520,000
- Taxes: $3,756 (2026)
- Status: Closed
- Type: Single Family
- Source: BrightMLSMidAtlantic
- MLS ID: MDCR2034328
- Added to Site: 114 day(s) ago
Interior
- Rooms/Areas: Living Room, Primary Bedroom, Bedroom 2, Bedroom 3, Kitchen, Family Room, Basement, Laundry, Bathroom 2, Primary Bathroom
- Interior Features: Combination Kitchen/Dining, Entry Level Bedroom, Floor Plan - Open, Kitchen - Eat-In, Primary Bath(s), Wood Floors
- Fireplace: Yes
- Number of Fireplaces: 1
- Fireplace(s): Wood, Insert
- Appliances: Built-In Microwave, Cooktop, Dishwasher, Oven - Double, Refrigerator, Stainless Steel Appliances, Dryer, Washer, Oven - Wall, Icemaker, Freezer
- Flooring: Ceramic Tile, Wood
Rooms
Bathrooms
- Total Bathrooms: 2
- Full Bathrooms: 2
- Main Floor Baths: 2
- Main - Full Baths: 2
Bedrooms
- Total Bedrooms: 3
- Bedrooms Main & Up: 3
Other Rooms
- Laundry: Main Floor
Parking
- Garage: Yes
- Garage Spaces: 2
- Total Spaces: 6
- Parking Type: Attached Garage, Driveway
- Garage Description: Garage - Front Entry
Location
- County: CARROLL
- Driving Directions: Sykesville Rd Rt 32 to Bennett Rd to left on Oklahoma Rd. Property on left
School Information
- School District: Carroll County Public Schools
Heating & Cooling
- Central air: Yes
- Cooling Type: Central A/C
- Cooling Fuel: Electric
- Heating Type: Forced Air, Heat Pump(s), Heat Pump - Oil BackUp, Baseboard - Hot Water
- Heating Fuel: Electric, Oil
- Water Heater: Electric
Utilities
- Sewer: On Site Septic
- Water: Public
Structural Information
- Architectural Style: Ranch/Rambler
- Structure Type: Detached
- Construction: Brick, Block
- Basement: Yes
- Basement Desc.: Full, Poured Concrete, Unfinished
- Foundation: Block
- Stories Description: Main
- Square Feet: 1,624
- Sq. Ft. Source: Assessor
- Living Area: 1,624 Sq. Ft.
- Finished Above Grnd: 1,624 Sq. Ft.
- Year Built: 1968
- Year Built Source: Estimated
- Property Condition: Good
Lot Features
- Lot Size (Acres): 1
- Lot Size (Sq. Ft.): 43,560
- Lot Size Source: Estimated
- Zoning: R-200
- Lot Description: Adjoins - Open Space
Financial Considerations
- Price Per Sq. Ft.: $320.2
- Assessment Year: 2026
- County Tax: $3,696
- County Tax Freq: Annually
- Tax w/Assessment: $353,533
- Tax Amount: $3,756
- Tax Year: 2026
- Terms: Standard Sale
- Tax Total Finished Sq. Ft.: 1624
Disclosures and Reports
- Ownership: Fee Simple
Listed by Long & Foster Real Estate, Inc., Mark A Hurley
Sold by Monument Sotheby's International Realty, Robert E Riley

Get Pre-Approved Today
Schools
Schools serving 5838 Oklahoma Rd
School District:Carroll County Public Schools, Westminster, MD
| Name | Grades | Distance |
|---|---|---|
Freedom District Elementary School 5626 Sykesville Road, Sykesville, MD 21784 | K-5 | 1.2 mi |
Oklahoma Road Middle School 6300 Oklahoma Road, Sykesville, MD 21784 | 6-8 | 1.1 mi |
Liberty High School, Sykesville, MD 5855 Bartholow Road, Sykesville, MD 21784 | 9-12 | 1.6 mi |
Disclaimer:
School attendance boundaries provided by ATTOM Data Solutions and are for reference only. Contact the school directly to verify enrollment eligibility.
Price & Sales History for 5838 Oklahoma Rd
Date
Details
Price
Change
Source
7/31/2026
Sold
$520,000
—
MLS
6/19/2026
Price Reduced
$520,000
-1.89%
MLS
6/01/2026
Price Increased
$530,000
8.16%
MLS
4/21/2026
Listed
$490,000
—
MLS
Disclaimer: Historical sales information is derived from public records provided by the county offices. Information is not guaranteed and should be independently verified.
5838 Oklahoma Road, Sykesville, MD 21784 (MLS# MDCR2034328) is a Single Family property that was sold at $520,000 on July 31, 2026. Want to learn more about 5838 Oklahoma Road? Do you have questions about finding other Single Family real estate for sale in Sykesville? You can browse all Sykesville real estate or contact a Coldwell Banker agent to request more information.