This is a carousel with tiles that activate property listing cards. Use the previous and next buttons to navigate.
1/1
$503,500
This is a carousel with tiles that activate property listing cards. Use the previous and next buttons to navigate.
1/1
Property Description
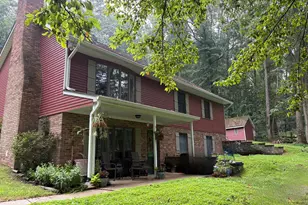
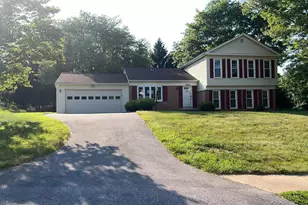
Welcome to 5900 Hanna Road! Conveniently located in an adorable community within minutes to shopping, great restaurants, the Eldersburg Library and schools. And just 10 minutes to the award-winning Downtown Sykesville with its locally owned boutiques, delish dining, Farmers Market and family-friendly events. This beautifully remodeled/updated 4-bedroom, 3-full bathroom home is full of natural light and is move-in ready. Along with more than 2,200 sq.ft. of finished living space, you'll enjoy relaxing time in your rocking chairs on the screened porch (14'7" x 11') with your morning coffee overlooking the large tree bordered backyard. New replacements, updates and remodeling throughout since (2019) include beautiful new and refinished hardwood flooring in the Kitchen/Dining Area, Great Room, Hallway and Primary Bedroom, carpeting, newly built and expanded Kitchen (top to bottom), Primary and Hall Bathrooms, Rec Room, newly installed 3rd full bathroom in the basement, 2-panel interior doors with classic matte black hardware, lighting, fixtures, painting, landscaping and more! The open floor plan brings in so much natural light. The large Great Room includes a guest/storage closet with a barn door. Kitchen features lots of white cabinetry and drawers, solid surface counter tops, stainless steel appliances including a pot filler. Primary Bedroom has a ceiling fan/light with an Ensuite Bathroom with a stall shower, vanity, decorator shelving, shiplap covered wall and built-in linen/storage cupboard. Bedroom 2 has a ceiling fan/light and Bedroom 3 includes overhead lighting. The updated Full Hall Bathroom comes with a shower/tub combination, vanity, wall mirror, tile flooring and a built-in linen/storage cupboard. Basement: Expansive Rec Room features recessed lighting, storage under the stairs and a walkout to the screen porch. Bedroom 4 has a built-in bookcase, shelving, a full size closet and overhead lighting. The newly installed 3rd full bathroom offers a shower/tub combination, laminate plank flooring, a vanity, built-in shelving and a barn door. The large Laundry/Storage Room offers a Maytag washer and Whirlpool dryer and laundry tub. Great yard! Lots of room to play. With this home, you'll truly enjoy modern updates, lots of functional space, a great yard and move-in-ready convenience.
Full Property Details
Full Property Details for 5900 Hanna Rd
General
- Sold For: $503,500
- Taxes: $4,225 (2026)
- Status: Closed
- Type: Single Family
- Source: BrightMLSMidAtlantic
- MLS ID: MDCR2035196
- Added to Site: 46 day(s) ago
Interior
- Number of Rooms: 11
- Rooms/Areas: Primary Bedroom, Bedroom 2, Bedroom 3, Bedroom 4, Kitchen, Great Room, Laundry, Recreation Room, Primary Bathroom, Full Bath
- Interior Features: Bathroom - Stall Shower, Bathroom - Tub Shower, Breakfast Area, Built-Ins, Carpet, Ceiling Fan(s), Combination Kitchen/Dining, Crown Moldings, Dining Area, Entry Level Bedroom, Floor Plan - Open, Kitchen - Eat-In, Kitchen - Island, Primary Bath(s), Recessed Lighting, Upgraded Countertops, Window Treatments, Wood Floors
- Appliances: Oven - Wall, Built-In Microwave, Cooktop, Dishwasher, Range Hood, Exhaust Fan, Humidifier, Icemaker, Washer, Dryer, Disposal, Water Heater, Refrigerator, Stainless Steel Appliances, Oven - Self Cleaning
- Flooring: Hardwood, Carpet, Laminate Plank
Rooms
Bathrooms
- Total Bathrooms: 3
- Full Bathrooms: 3
- Main Floor Baths: 2
- Main - Full Baths: 2
- Lower Floor Baths: 1
- Lower - Full Baths: 1
Bedrooms
- Total Bedrooms: 4
- Bedrooms Lower: 1
- Bedrooms Main & Up: 3
Other Rooms
- Laundry: Basement
Exterior
- Exterior Features: Exterior Lighting, Sidewalks
- Porch/Patio/Deck: Patio(s), Porch(es), Screened
Parking
- Total Spaces: 2
- Parking Features: Asphalt Driveway
- Parking Type: Driveway, On Street
Location
- County: CARROLL
- Subdivision: ROLLING VIEW
- Driving Directions: West on Liberty Rd, right on Oklahoma Rd, right on Mineral Hill Rd, right on Hanna Rd to home on your right
- Direction Faces: East
School Information
- School District: Carroll County Public Schools
- Elementary School: Freedom District
- Middle School: Oklahoma Rd
- High School: Liberty
Community
- Pets Allowed: Yes
- Pets: No Pet Restrictions
Heating & Cooling
- Central air: Yes
- Cooling Type: Central A/C, Ceiling Fan(s)
- Cooling Fuel: Electric
- Heating Type: Forced Air
- Heating Fuel: Oil
- Water Heater: Electric
Utilities
- Sewer: Public Sewer
- Water: Public
- Utility Description: Cable TV, Under Ground
Structural Information
- Architectural Style: Ranch/Rambler
- Structure Type: Detached
- Construction: Brick, Vinyl Siding
- Basement: Yes
- Basement Entrance: Yes
- Basement Desc.: Daylight, Full, Partially Finished, Walkout Level, Rear Entrance, Sump Pump, Windows
- Foundation: Block
- Roof: Shingle
- Windows: Replacement, Double Hung, Double Pane, Screens, Sliding
- Stories Description: Lower 1, Main
- Square Feet: 2,240
- Sq. Ft. Source: Estimated
- Living Area: 2,120 Sq. Ft.
- Finished Above Grnd: 1,120 Sq. Ft.
- Finished Below Grnd: 1,000 Sq. Ft.
- Year Built: 1970
- Year Built Source: Assessor
- Property Condition: Very Good
Unit Information
Unit 1
- Bathrooms-Lower: 1
- Bedrooms-Lower: 1
Additional Structures
- Other Structures: Shed
Lot Features
- Property View: Garden/Lawn, Trees/Woods
- Lot Size (Acres): 0.38
- Lot Size (Sq. Ft.): 16,552
- Lot Size Source: Assessor
- Street/Road Desc.: Black Top
- Zoning: RESIDENTIAL
- Lot Description: Corner, Landscaping, Level, Rear Yard, Front Yard, SideYard(s)
Financial Considerations
- Price Per Sq. Ft.: $459.73
- Assessment Year: 2026
- City/TownTax Freq: Annually
- Tax w/Assessment: $384,600
- Tax Amount: $4,225
- Tax Year: 2026
- Terms: Standard Sale
- Tax Total Finished Sq. Ft.: 1860
Disclosures and Reports
- Ownership: Fee Simple
- Inclusions: Refrigerator, cooktop, wall mount exhaust fan, wall oven, built-in microwave, dishwasher, garbage disposal, curtain rods, blinds
- Lot Number: 1
Listed by Cummings & Co. Realtors, Shari L Hodges
Sold by Cummings & Co. Realtors, Jennifer Turner

Get Pre-Approved Today
Schools
Schools serving 5900 Hanna Rd
School District:Carroll County Public Schools, Westminster, MD
| Name | Grades | Distance |
|---|---|---|
Freedom District Elementary School 5626 Sykesville Road, Sykesville, MD 21784 | K-5 | 1.6 mi |
Oklahoma Road Middle School 6300 Oklahoma Road, Sykesville, MD 21784 | 6-8 | 1.2 mi |
Liberty High School, Sykesville, MD 5855 Bartholow Road, Sykesville, MD 21784 | 9-12 | 2.1 mi |
Disclaimer:
School attendance boundaries provided by ATTOM Data Solutions and are for reference only. Contact the school directly to verify enrollment eligibility.
Price & Sales History for 5900 Hanna Rd
Date
Details
Price
Change
Source
7/07/2026
Sold
$505,300
-1.86%
MLS
6/05/2026
Listed
$514,900
—
MLS
Disclaimer: Historical sales information is derived from public records provided by the county offices. Information is not guaranteed and should be independently verified.
5900 Hanna Road, Sykesville, MD 21784 (MLS# MDCR2035196) is a Single Family property that was sold at $503,500 on July 07, 2026. Want to learn more about 5900 Hanna Road? Do you have questions about finding other Single Family real estate for sale in Sykesville? You can browse all Sykesville real estate or contact a Coldwell Banker agent to request more information.