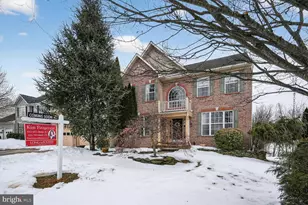
Full Property Details for 710 Waters Edge Ct
General
- Sold For: $971,280
- Taxes: $7,409 (2025)
- Status: Closed
- Type: Single Family
- Source: BrightMLSMidAtlantic
- MLS ID: MDCR2035120
- Added to Site: 129 day(s) ago
Interior
- Rooms/Areas: Living Room, Dining Room, Primary Bedroom, Bedroom 2, Bedroom 3, Bedroom 4, Kitchen, Bathroom 2, Primary Bathroom, Half Bath
- Interior Features: Ceiling Fan(s), Carpet, Wine Storage, Dining Area, Primary Bath(s), Window Treatments
- Fireplace: Yes
- Number of Fireplaces: 1
- Fireplace(s): Gas/Propane
- Appliances: Microwave, Stove, Freezer, Exhaust Fan, Dishwasher, Washer, Dryer
- Flooring: Hardwood, Ceramic Tile, Carpet
Rooms
- Total Bathrooms: 4
- Full Bathrooms: 2
- Half Bathrooms: 2
- Main Floor Baths: 3
- Main - Full Baths: 2
- Main - 1/2 Baths: 1
- Lower Floor Baths: 1
- Lower - 1/2 Baths: 1
- Total Bedrooms: 4
- Bedrooms Main & Up: 4
Parking
- Garage: Yes
- Garage Spaces: 2
- Total Spaces: 2
- Parking Features: Asphalt Driveway
- Parking Type: Attached Garage, Driveway
- Garage Description: Garage - Side Entry, Garage Door Opener
Location
- County: CARROLL
- Subdivision: WATERS EDGE
- Driving Directions: 710 Waters Edge Ct, Sykesville, MD 21784
School Information
- School District: Carroll County Public Schools
- Elementary School: Piney Ridge
- Middle School: Sykesville
- High School: Century
Heating & Cooling
- Central air: Yes
- Cooling Type: Central A/C, Ceiling Fan(s)
- Cooling Fuel: Electric
- Heating Type: Heat Pump(s)
- Heating Fuel: Electric
- Water Heater: Electric
Utilities
- Sewer: Private Septic Tank
- Water: Private, Well
Structural Information
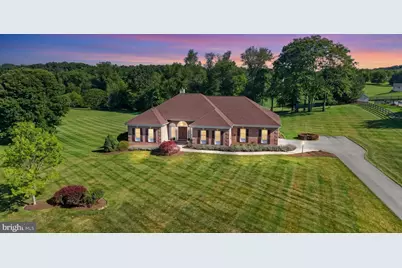
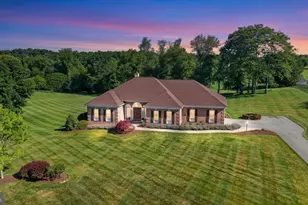
- Architectural Style: Ranch/Rambler, Traditional
- Structure Type: Detached
- Construction: Brick
- Basement: Yes
- Basement Entrance: Yes
- Basement Desc.: Connecting Stairway, Heated, Interior Access, Outside Entrance, Partially Finished, Poured Concrete, Rear Entrance, Space For Rooms, Sump Pump, Walkout Level, Windows, Workshop, Daylight, Partial
- Foundation: Other
- Roof: Shingle, Composite
- Windows: Screens
- Stories Description: Lower 1, Main
- Square Feet: 4,944
- Sq. Ft. Source: Assessor
- Living Area: 2,472 Sq. Ft.
- Finished Above Grnd: 2,472 Sq. Ft.
- Year Built: 1998
- Year Built Source: Assessor
Unit Information
Lot Features
- Lot Size (Acres): 3
- Lot Size (Sq. Ft.): 130,811
- Lot Size Source: Assessor
- Zoning: CONSERVATION
- Lot Description: Backs to Trees
Financial Considerations
- Price Per Sq. Ft.: $353.96
- Assessment Year: 2026
- County Tax: $7,349
- County Tax Freq: Annually
- Tax w/Assessment: $680,567
- Tax Amount: $7,409
- Tax Year: 2025
- Terms: Standard Sale
- Tax Total Finished Sq. Ft.: 2472
Disclosures and Reports
- Ownership: Fee Simple
- Inclusions: Gas grill
- Section: 3
- Lot Number: 60
Listed by The Cornerstone Agency, LLC, Barb Herndon
Sold by RE/MAX Advantage Realty, Brandon S Rothschild