This is a carousel with tiles that activate property listing cards. Use the previous and next buttons to navigate.
1/1
$854,500
This is a carousel with tiles that activate property listing cards. Use the previous and next buttons to navigate.
1/1
Property Description
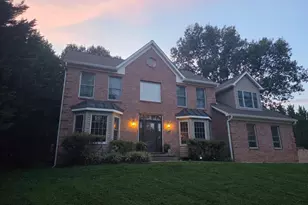
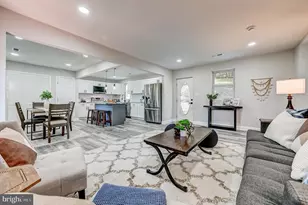
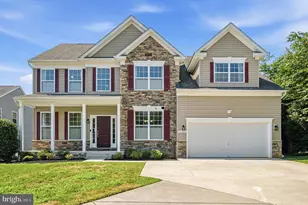
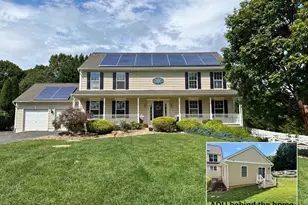
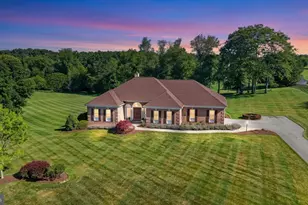
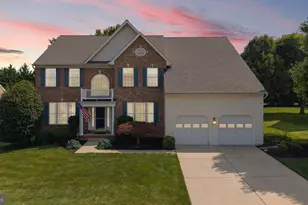
OFFER DEADLINE SUNDAY 9/6 at 5PM. Private 3-acre retreat with an in-ground pool, 5 bedrooms, 3.5 baths and approximately 3,700 square feet of finished living space! Lovingly maintained and truly move-in ready, 6360 Fireside Haven Drive offers the rare combination of privacy, space and convenience in a peaceful setting just minutes from downtown Sykesville. The updated kitchen features new quartz countertops, sink and faucet (2026), newer stainless steel appliances, and durable waterproof luxury vinyl plank flooring. Fresh interior paint throughout (2025-2026) and new carpeting in the family room, finished basement and upper-level hallways create a fresh, welcoming feel. The spacious primary suite offers two large closets, an updated quartz-top vanity and a new walk-in shower. The expansive finished basement provides flexible living space for a recreation room, home office, gym, playroom or guest space, plus a large unfinished area offering excellent storage. Oversized garage and shed provide even more storage. Outside, enjoy your own private backyard oasis with an in-ground pool, large deck, fire pit, playground, mature fig tree and six blueberry bushes. The expansive yard offers beautiful sunrise and sunset views, plenty of room for entertaining and even a great sledding hill in winter. Relax by the wood-burning fireplace when the weather turns cold and enjoy the peaceful setting year-round. Nature lovers will appreciate the short walk to Piney Run Lake, with walking and mountain biking trails and fishing opportunities, while Piney Run Park is approximately 5 miles away and offers boating, fishing, playgrounds, pavilions and a nature center. Recent major updates include Trane HVAC/heat pump and AC (2022), 50-gallon water heater (2020), new pool pump (2024), updated exterior lighting, and new front shutters. Ideally located for commuters with easy access to Sykesville, Eldersburg, Ellicott City, Baltimore, Frederick and Mt. Airy, while BWI, Annapolis, Washington DC and Gettysburg are all within convenient reach. Located near highly regarded schools and just minutes from charming downtown Sykesville. A private, move-in-ready property with an exceptional combination of indoor and outdoor living, this is the kind of home you'll be thrilled to come home to.
Full Property Details
Full Property Details for 6360 Fireside Haven
General
- Sold For: $854,500
- Taxes: $6,983 (2026)
- Status: Closed
- Type: Single Family
- Source: BrightMLSMidAtlantic
- MLS ID: MDCR2037638
- Added to Site: 48 day(s) ago
Interior
- Fireplace: Yes
- Number of Fireplaces: 1
Rooms
Bathrooms
- Total Bathrooms: 4
- Full Bathrooms: 3
- Half Bathrooms: 1
- Upper Floor Baths: 2
- Upper - Full Baths: 2
- Main Floor Baths: 1
- Main - 1/2 Baths: 1
- Lower Floor Baths: 1
- Lower - Full Baths: 1
Bedrooms
- Total Bedrooms: 5
- Bedrooms Upper: 4
- Bedrooms Lower: 1
Additional Information
- Pool: Yes
- Private Pool: Yes
- Pool Description: In Ground
Parking
- Garage: Yes
- Garage Spaces: 2
- Total Spaces: 6
- Parking Type: Attached Garage, Driveway
- Garage Description: Additional Storage Area, Garage - Side Entry, Oversized
Location
- County: CARROLL
- Subdivision: WATERS EDGE
- Driving Directions: GPS
School Information
- School District: Carroll County Public Schools
Heating & Cooling
- Central air: Yes
- Cooling Type: Central A/C
- Cooling Fuel: Electric
- Heating Type: Heat Pump(s)
- Heating Fuel: Electric
- Water Heater: Electric
Utilities
- Sewer: Septic = # of BR
- Water: Well
Structural Information
- Architectural Style: Colonial
- Structure Type: Detached
- Construction: Brick, Vinyl Siding
- Basement: Yes
- Basement Desc.: Fully Finished, Walkout Level
- Foundation: Permanent
- Stories Description: Lower 1, Main, Upper 1
- Square Feet: 3,712
- Sq. Ft. Source: Estimated
- Living Area: 3,712 Sq. Ft.
- Finished Above Grnd: 2,400 Sq. Ft.
- Finished Below Grnd: 1,312 Sq. Ft.
- Year Built: 1992
- Year Built Source: Assessor
Unit Information
Unit 1
- Bathrooms-Lower: 1
- Bedrooms-Lower: 1
Lot Features
- Lot Size (Acres): 3
- Lot Size (Sq. Ft.): 130,680
- Lot Size Source: Assessor
- Zoning: CONSE
- Lot Description: Backs to Trees, Private, Secluded
Financial Considerations
- Price Per Sq. Ft.: $333.33
- Assessment Year: 2026
- County Tax: $6,923
- County Tax Freq: Annually
- Tax w/Assessment: $626,433
- Tax Amount: $6,983
- Tax Year: 2026
- Terms: Standard Sale
- Tax Total Finished Sq. Ft.: 2400
Disclosures and Reports
- Ownership: Fee Simple
- Lot Number: 13
Listed by Century 21 Redwood Realty, Valerie A Vinson
Sold by Keller Williams Lucido Agency, Jennie Ricker
Get Pre-Approved Today
Schools
Schools serving 6360 Fireside Haven
School District:Carroll County Public Schools, Westminster, MD
| Name | Grades | Distance |
|---|---|---|
Piney Ridge Elementary School 6315 Freedom Avenue, Sykesville, MD 21784 | PK-5 | 0.7 mi |
Sykesville Middle School 7301 Springfield Avenue, Sykesville, MD 21784 | 6-8 | 1.8 mi |
Century High School 355 Ronsdale Road, Sykesville, MD 21784 | 9-12 | 2 mi |
Disclaimer:
School attendance boundaries provided by ATTOM Data Solutions and are for reference only. Contact the school directly to verify enrollment eligibility.
Price & Sales History for 6360 Fireside Haven
Date
Details
Price
Change
Source
10/05/2026
Sold
$854,500
6.81%
MLS
9/03/2026
Listed
$800,000
—
MLS
Disclaimer: Historical sales information is derived from public records provided by the county offices. Information is not guaranteed and should be independently verified.
6360 Fireside Haven, Sykesville, MD 21784 (MLS# MDCR2037638) is a Single Family property that was sold at $854,500 on October 05, 2026. Want to learn more about 6360 Fireside Haven? Do you have questions about finding other Single Family real estate for sale in Sykesville? You can browse all Sykesville real estate or contact a Coldwell Banker agent to request more information.