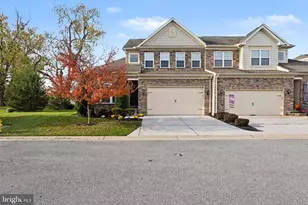
Full Property Details for 25 Trail Ride Dr #437
General
- Price: $519,900
- HOA FEE: $239/month
- Taxes: $6,752 (2026)
- Status: Active
- Type: Condo
- Source: BrightMLSMidAtlantic
- MLS ID: MDCR2038640
- Updated: 10/30/2026
- Added to Site: 2 day(s) ago
Interior
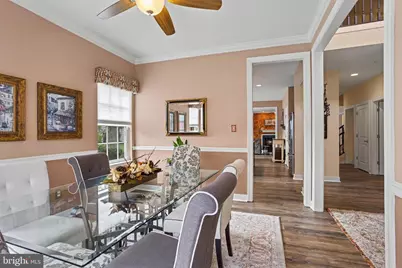
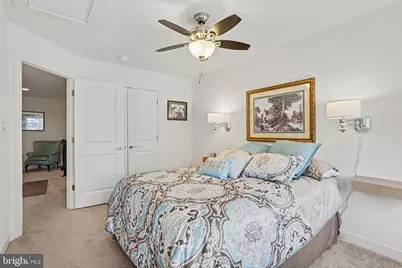
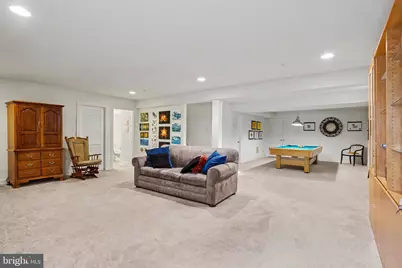
- Rooms/Areas: Dining Room, Primary Bedroom, Bedroom 2, Bedroom 3, Kitchen, Game Room, Family Room, Exercise Room, Great Room, Laundry, Loft, Other, Office, Bathroom 1, Primary Bathroom, Half Bath
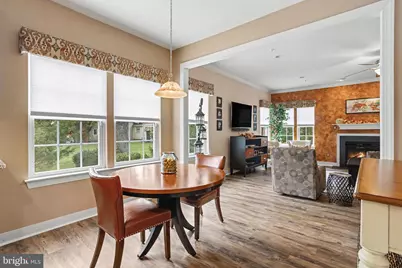
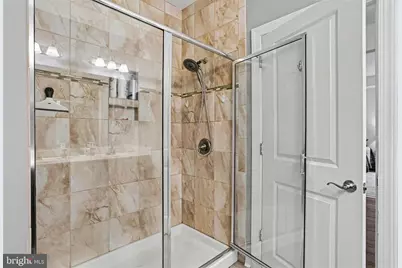
- Interior Features: Bathroom - Walk-In Shower, Bathroom - Tub Shower, Breakfast Area, Carpet, Ceiling Fan(s), Chair Railings, Crown Moldings, Dining Area, Family Room Off Kitchen, Formal/Separate Dining Room, Kitchen - Island, Kitchen - Table Space, Kitchen - Eat-In, Pantry, Primary Bath(s), Recessed Lighting, Sprinkler System, Upgraded Countertops, Walk-in Closet(s)
- Fireplace: Yes
- Number of Fireplaces: 1
- Fireplace(s): Fireplace - Glass Doors, Gas/Propane, Mantel(s)
- Appliances: Built-In Microwave, Dishwasher, Disposal, Dryer - Electric, Icemaker, Oven - Single, Oven/Range - Electric, Refrigerator, Stainless Steel Appliances, Washer
- Flooring: Ceramic Tile, Luxury Vinyl Plank, Partially Carpeted, Vinyl
Rooms
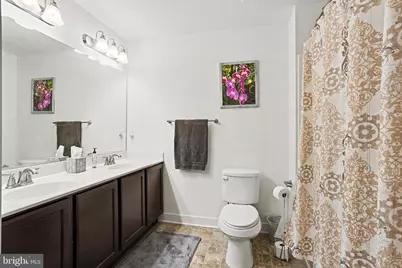
- Total Bathrooms: 4
- Full Bathrooms: 2
- Half Bathrooms: 2
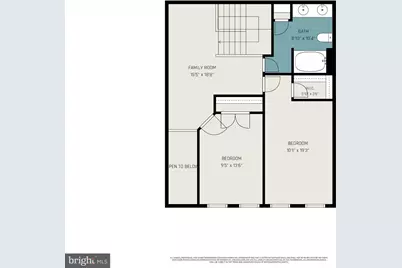
- Upper Floor Baths: 1
- Upper - Full Baths: 1
- Main Floor Baths: 2
- Main - Full Baths: 1
- Main - 1/2 Baths: 1
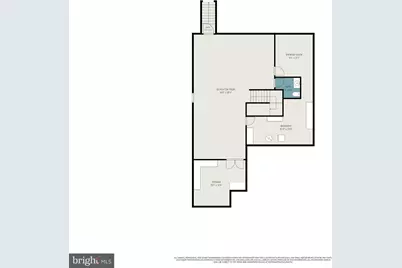
- Lower Floor Baths: 1
- Lower - 1/2 Baths: 1
- Total Bedrooms: 3
- Bedrooms Upper: 2
- Bedrooms Main & Up: 1
- Laundry: Main Floor, Has Laundry, Washer In Unit, Dryer In Unit
Additional Information
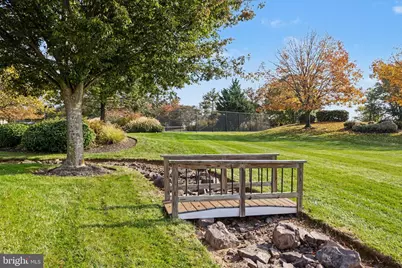
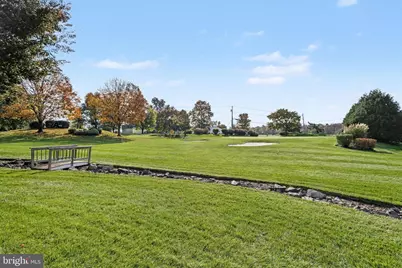
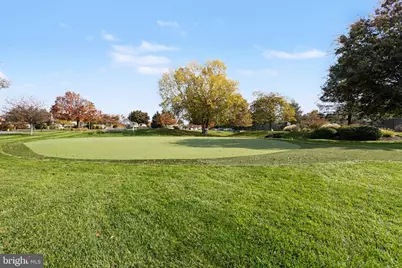
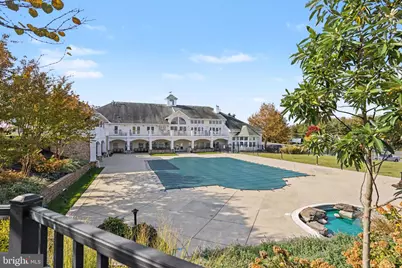
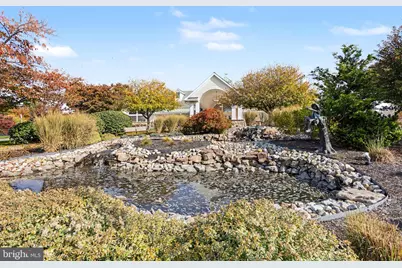
- Shared Amenities: Club House, Exercise Room, Pool - Indoor, Pool - Outdoor, Putting Green, Recreational Center, Swimming Pool
- Shared Pool: Yes
- Pool: Yes
- Security/Safety: Carbon Monoxide Detector(s), Main Entrance Lock, Smoke Detector, Security System, Sprinkler System - Indoor
Exterior
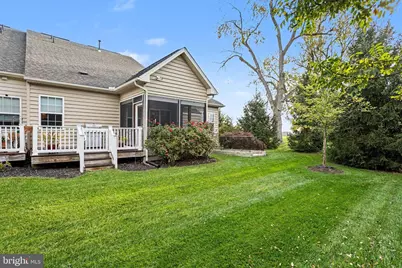
- Exterior Features: Exterior Lighting, Sidewalks, Other
- Porch/Patio/Deck: Deck(s)
Parking
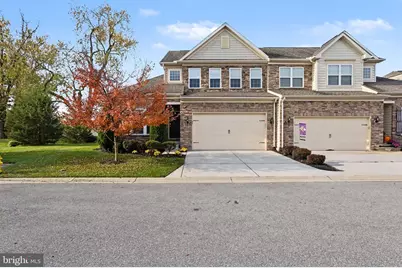
- Garage: Yes
- Garage Spaces: 2
- Total Spaces: 4
- Parking Features: Concrete Driveway
- Parking Type: Attached Garage, Driveway
- Garage Description: Garage - Front Entry, Garage Door Opener, Inside Access
Location
- County: CARROLL
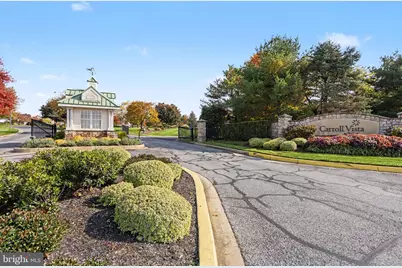
- Subdivision: CARROLL VISTA
- Cross Streets: Clubside Drive
- Driving Directions: From Westminster, take Rt140W to Taneytown. At the circle take the second right and go straight to the stop sign at Trevanion Road. Make a left and go to the second entrance to Clubside Drive and make a left, to first right on Trail Ride Drive. Last home on the right. Sign posted.
- City Limits: Yes
School Information
- School District: Carroll County Public Schools
Community
- Association: Yes
- Assoc. Name: CARROLL VISTA COMMUNITY ASSOCIATION
- Assoc. Fees Include: Common Area Maintenance, Ext Bldg Maint, Insurance, Lawn Maintenance, Management, Pool(s), Recreation Facility, Snow Removal
- Pets Allowed: Yes
- Pets: Cats OK, Dogs OK
- Adult Community: Yes
Heating & Cooling
- Central air: Yes
- Cooling Type: Other, Ceiling Fan(s), Heat Pump(s), Central A/C
- Cooling Fuel: Electric
- Heating Type: Programmable Thermostat, Forced Air
- Heating Fuel: Propane - Metered
- Water Heater: Propane
Utilities
- Sewer: Public Sewer
- Water: Public
- Utility Description: Cable TV, Propane - Community, Propane, Under Ground
Structural Information
- Architectural Style: Traditional
- Structure Type: Twin/Semi-Detached
- Builder: Gemcraft Homes
- Construction: Vinyl Siding, Stone
- Basement: Yes
- Basement Entrance: Yes
- Basement Desc.: Full, Heated, Improved, Outside Entrance, Rear Entrance, Rough Bath Plumb, Sump Pump, Walkout Stairs, Partially Finished
- Foundation: Concrete Perimeter, Passive Radon Mitigation, Slab
- Roof: Architectural Shingle
- Walls/Ceilings: 2 Story Ceilings, 9'+ Ceilings, Tray Ceilings
- Windows: Double Pane, Screens
- Doors: Sliding Glass
- Entry Floor Number: 1
- Stories Description: Lower 1, Main, Upper 1
- Square Feet: 3,784
- Sq. Ft. Source: Assessor
- Living Area: 2,827 Sq. Ft.
- Finished Above Grnd: 2,303 Sq. Ft.
- Finished Below Grnd: 524 Sq. Ft.
- Year Built: 2015
- Year Built Source: Assessor
- Property Condition: Excellent
Unit Information
Lot Features
- Zoning: R-100
- Lot Description: Adjoins - Open Space, Backs to Trees, Level, No Thru Street, Rear Yard
Financial Considerations
- Price Per Sq. Ft.: $225.75
- Association Fee: $239
- Assoc Fee Freq.: Monthly
- Condo Fee: $163
- Condo Fee Freq: Monthly
- Assessment Year: 2026
- City/TownTax: $1,650
- City/TownTax Freq: Annually
- County Tax: $5,041
- County Tax Freq: Annually
- Tax w/Assessment: $446,100
- Tax Amount: $6,752
- Tax Year: 2026
- Tax Total Finished Sq. Ft.: 2827
Disclosures and Reports
- Ownership: Condominium
- Condo: Yes
- Lot Number: U437
Listed by Berkshire Hathaway HomeServices Homesale Realty, Margaret Hoffman Steers and Berkshire Hathaway HomeServices Homesale Realty, Jay P Cinquegrani