This is a carousel with tiles that activate property listing cards. Use the previous and next buttons to navigate.
1/1
$495,000
This is a carousel with tiles that activate property listing cards. Use the previous and next buttons to navigate.
1/1
Property Description
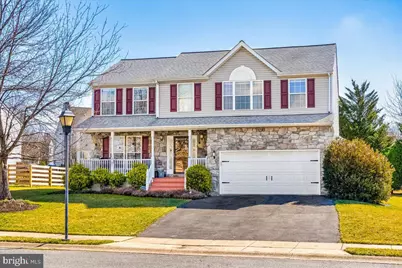
** Adjusted price on this fully finished move-in-ready Colonial! ** Welcome to 43 Bancroft St! Situated on a quiet street, this well-maintained Colonial welcomes you with a charming covered front porch. Inside, a two-story foyer with hardwood floors and a half bath sets the tone for the home. The bright kitchen features white cabinetry, granite countertops, and a large island-perfect for meal prep, casual dining, and gatherings with family and friends. There is ample space for a large table, making this space ideal for everyday living and entertaining! The sunken family room directly off the kitchen offers a cozy place to relax by the fireplace. This room is surrounded by beautiful windows overlooking the large tiered deck and backyard. A formal living room and dining room complete the main level and add extra living space. Upstairs, you'll find two generously sized bedrooms and a full hall bath. The spacious primary suite features vaulted ceilings, large windows, two closets, including a walk-in, and a private ensuite bath with double sinks, a soaking tub, and a separate walk-in shower. The fully finished basement adds valuable living space to this home with a large rec room perfect for games, gatherings, and relaxing. The current setup includes space for a theater and gym (the theater and gym equipment does not convey), highlighting the versatility of the area! A full bathroom and additional storage space complete the lower level. If you're looking for a move-in-ready home with plenty of space to live, work, and entertain, 43 Bancroft St is a must-see! Schedule your appointment today!
Full Property Details
Full Property Details for 43 Bancroft St
General
- Sold For: $495,000
- Taxes: $5,433 (2025)
- Status: Closed
- Type: Single Family
- Source: BrightMLSMidAtlantic
- MLS ID: MDCR2033144
- Added to Site: 117 day(s) ago
Interior
- Rooms/Areas: Living Room, Dining Room, Primary Bedroom, Bedroom 2, Kitchen, Family Room, Basement, Bedroom 1, Laundry, Bathroom 1, Primary Bathroom, Half Bath
- Interior Features: Bathroom - Stall Shower, Bathroom - Tub Shower, Carpet, Ceiling Fan(s), Combination Kitchen/Dining, Dining Area, Family Room Off Kitchen, Kitchen - Eat-In, Kitchen - Island, Primary Bath(s), Upgraded Countertops, Walk-in Closet(s), Wood Floors
- Fireplace: Yes
- Number of Fireplaces: 1
- Fireplace(s): Gas/Propane, Other
Rooms
Bathrooms
- Total Bathrooms: 4
- Full Bathrooms: 3
- Half Bathrooms: 1
- Upper Floor Baths: 2
- Upper - Full Baths: 2
- Main Floor Baths: 1
- Main - 1/2 Baths: 1
- Lower Floor Baths: 1
- Lower - Full Baths: 1
Bedrooms
- Total Bedrooms: 3
- Bedrooms Upper: 3
Other Rooms
- Laundry: Upper Floor
Parking
- Garage: Yes
- Garage Spaces: 2
- Total Spaces: 4
- Parking Type: Attached Garage, Driveway, Off Street, On Street
- Garage Description: Garage - Front Entry, Inside Access
Location
- Municipality: Taneytown
- County: CARROLL
- Subdivision: COPPERFIELD
- Driving Directions: From Westminster: MD 140W towards Taneytown. At the roundabout take the first exit onto Taneytown Pike. Turn right on Divern St. House will be on your right. Follow GPS. Sign on property.
- City Limits: Yes
School Information
- School District: Carroll County Public Schools
Heating & Cooling
- Cooling Type: Other
- Cooling Fuel: Electric
- Heating Type: Heat Pump(s)
- Heating Fuel: Electric
- Water Heater: Electric
Utilities
- Sewer: Public Sewer
- Water: Public
Structural Information
- Architectural Style: Colonial
- Structure Type: Detached
- Construction: Vinyl Siding, Stone
- Basement: Yes
- Basement Desc.: Connecting Stairway, Fully Finished, Heated, Interior Access, Space For Rooms, Sump Pump, Other
- Foundation: Concrete Perimeter
- Stories Description: Lower 1, Main, Upper 1
- Square Feet: 3,756
- Sq. Ft. Source: Assessor
- Living Area: 2,524 Sq. Ft.
- Finished Above Grnd: 2,524 Sq. Ft.
- Year Built: 1996
- Year Built Source: Assessor
Unit Information
Unit 1
- Bathrooms-Lower: 1
Lot Features
- Lot Size (Acres): 0.28
- Lot Size (Sq. Ft.): 12,399
- Lot Size Source: Assessor
- Zoning: R-100
Financial Considerations
- Price Per Sq. Ft.: $198.06
- Assessment Year: 2026
- City/TownTax: $1,325
- City/TownTax Freq: Annually
- County Tax: $4,047
- County Tax Freq: Annually
- Tax w/Assessment: $381,200
- Tax Amount: $5,433
- Tax Year: 2025
- Terms: Standard Sale
- Tax Total Finished Sq. Ft.: 2524
Disclosures and Reports
- Ownership: Fee Simple
- Exclusions: Shed in back yard, Gym Equipment, Pool Table and Theater Equipment are excluded.
- Section: 4
- Lot Number: 71
Listed by RE/MAX Advantage Realty, Amy Saxe
Sold by Real Broker, LLC - Frederick, Jonathan Schultz

Get Pre-Approved Today
Schools
Schools serving 43 Bancroft St
School District:Carroll County Public Schools, Westminster, MD
| Name | Grades | Distance |
|---|---|---|
Runnymede Elementary School 3000 Langdon Drive, Westminster, MD 21158 | PK-5 | 3.4 mi |
Northwest Middle School 99 Kings Drive, Taneytown, MD 21787 | 6-8 | 0.7 mi |
Francis Scott Key High School 3825 Bark Hill Road, Union Bridge, MD 21791 | 9-12 | 4.7 mi |
Disclaimer:
School attendance boundaries provided by ATTOM Data Solutions and are for reference only. Contact the school directly to verify enrollment eligibility.
Price & Sales History for 43 Bancroft St
Date
Details
Price
Change
Source
6/01/2026
Sold
$495,000
-0.98%
MLS
4/09/2026
Price Reduced
$499,900
-1.98%
MLS
3/26/2026
Listed
$510,000
—
MLS
Disclaimer: Historical sales information is derived from public records provided by the county offices. Information is not guaranteed and should be independently verified.
43 Bancroft Street, Taneytown, MD 21787 (MLS# MDCR2033144) is a Single Family property that was sold at $495,000 on June 01, 2026. Want to learn more about 43 Bancroft Street? Do you have questions about finding other Single Family real estate for sale in Taneytown? You can browse all Taneytown real estate or contact a Coldwell Banker agent to request more information.