This is a carousel with tiles that activate property listing cards. Use the previous and next buttons to navigate.
1/1
$355,000
This is a carousel with tiles that activate property listing cards. Use the previous and next buttons to navigate.
1/1
Property Description
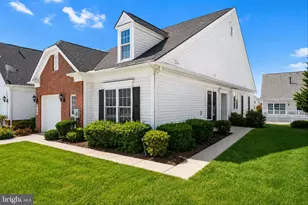
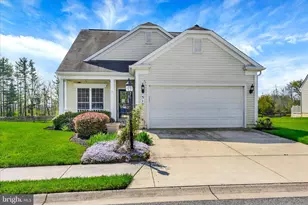
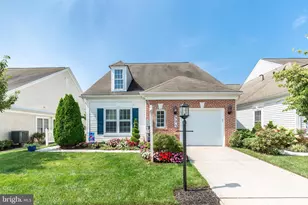
This beautifully maintained home offers over 1,600 sq. ft. of single-level living, combining elegance with convenience. Step inside to find 9-foot ceilings, detailed millwork, and easy-care tile flooring throughout the main living areas. As you enter, beautiful glass French doors catch your eye, providing privacy for quiet work in the study or peaceful reading. The spacious kitchen is a true standout, offering an abundance of cabinetry and granite countertops, complemented by stainless steel appliances-a wonderful space for both casual meals and culinary creations. The large formal dining room with outstanding moldings is perfect for entertaining or family gatherings. Enjoy the expansive great room located just steps from the kitchen, making entertaining easy and fun. The spacious primary ensuite is filled with natural light and equipped with a ceiling fan, a large walk-in closet, and a bath that is perfect in every way. A second bedroom and full bath provide privacy for overnight guests. Relax and enjoy the views in a bright and cheerful sun-filled Florida Room or step out onto the maintenance-free deck for a morning coffee, afternoon tea, or evening nightcap. Lovingly cared for by its current owner, this home is move-in ready and waiting for you to enjoy everything Carroll Vista has to offer, including world-class community amenities and an active, welcoming lifestyle.
Full Property Details
Full Property Details for 413 Clubside Dr #299
General
- Sold For: $355,000
- HOA FEE: $249/month
- Taxes: $4,823 (2025)
- Status: Closed
- Type: Townhouse
- Source: BrightMLSMidAtlantic
- MLS ID: MDCR2032018
- Added to Site: 204 day(s) ago
Interior
- Rooms/Areas: Living Room, Dining Room, Bedroom 2, Kitchen, Bedroom 1, Sun/Florida Room, Laundry, Office, Bathroom 1, Bathroom 2
- Fireplace: Yes
- Number of Fireplaces: 1
- Flooring: Ceramic Tile, Carpet
Rooms
Bathrooms
- Total Bathrooms: 2
- Full Bathrooms: 2
- Main Floor Baths: 2
- Main - Full Baths: 2
Bedrooms
- Total Bedrooms: 2
- Bedrooms Main & Up: 2
Additional Information
- Shared Amenities: Billiard Room, Club House, Common Grounds, Exercise Room, Game Room, Library, Party Room, Pool - Indoor, Pool - Outdoor, Putting Green, Retirement Community, Shuffleboard, Tennis Courts
- Shared Pool: Yes
- Pool: Yes
Parking
- Garage: Yes
- Garage Spaces: 1
- Total Spaces: 2
- Parking Type: Attached Garage, Driveway
- Garage Description: Garage - Front Entry
Location
- Municipality: Taneytown
- County: CARROLL
- Subdivision: CARROLL VISTA
- Driving Directions: Rt 140 to Antrim Blvd, left onto Trevanion, left onto Clubside
- City Limits: Yes
School Information
- School District: Carroll County Public Schools
- Elementary School: Taneytown
- Middle School: Northwest
- High School: Francis Scott Key Senior
Community
- Association: Yes
- Assoc. Name: CARROLL VISTA HOMEOWNERS ASSOC,
- Assoc. Fees Include: Common Area Maintenance, Lawn Maintenance, Snow Removal
- Pets Allowed: Yes
- Pets: No Pet Restrictions
- Adult Community: Yes
Heating & Cooling
- Central air: Yes
- Cooling Type: Central A/C
- Cooling Fuel: Electric
- Heating Type: 90% Forced Air
- Heating Fuel: Propane - Metered
- Water Heater: Propane
Utilities
- Sewer: Public Sewer
- Water: Public
Structural Information
- Architectural Style: Ranch/Rambler
- Structure Type: End of Row/Townhouse
- Builder: Pulte
- Model: Janssen
- Construction: Brick Front, Vinyl Siding
- Foundation: Slab
- Stories Description: Main
- Square Feet: 1,697
- Sq. Ft. Source: Assessor
- Living Area: 1,697 Sq. Ft.
- Finished Above Grnd: 1,697 Sq. Ft.
- Year Built: 2008
- Year Built Source: Assessor
Lot Features
- Zoning: R-100
Financial Considerations
- Price Per Sq. Ft.: $212.08
- Association Fee: $249
- Assoc Fee Freq.: Monthly
- Condo Fee: $108
- Condo Fee Freq: Monthly
- Assessment Year: 2025
- City/TownTax: $1,174
- City/TownTax Freq: Annually
- County Tax: $3,588
- County Tax Freq: Annually
- Tax w/Assessment: $317,500
- Tax Amount: $4,823
- Tax Year: 2025
- Terms: Standard Sale
- Tax Total Finished Sq. Ft.: 1697
Disclosures and Reports
- Ownership: Condominium
- Condo: Yes
- Lot Number: UN299
Listed by Berkshire Hathaway HomeServices Homesale Realty, Christine E Ciccarelli
Sold by RE/MAX Solutions, Melissa L Divers-Reed

Get Pre-Approved Today
Schools
Schools serving 413 Clubside Dr #299
School District:Carroll County Public Schools, Westminster, MD
| Name | Grades | Distance |
|---|---|---|
Taneytown Elementary School 100 Kings Drive, Taneytown, MD 21787 | PK-5 | 1.1 mi |
Northwest Middle School 99 Kings Drive, Taneytown, MD 21787 | 6-8 | 0.9 mi |
Francis Scott Key High School 3825 Bark Hill Road, Union Bridge, MD 21791 | 9-12 | 3.7 mi |
Disclaimer:
School attendance boundaries provided by ATTOM Data Solutions and are for reference only. Contact the school directly to verify enrollment eligibility.
Price & Sales History for 413 Clubside Dr #299
Date
Details
Price
Change
Source
7/28/2026
Sold
$355,000
-1.36%
MLS
7/09/2026
Price Reduced
$359,900
-1.4%
MLS
2/05/2026
Listed
$365,000
—
MLS
Disclaimer: Historical sales information is derived from public records provided by the county offices. Information is not guaranteed and should be independently verified.
413 Clubside Drive #299, Taneytown, MD 21787 (MLS# MDCR2032018) is a Townhouse property that was sold at $355,000 on July 28, 2026. Want to learn more about 413 Clubside Drive #299? Do you have questions about finding other Townhouse real estate for sale in Taneytown? You can browse all Taneytown real estate or contact a Coldwell Banker agent to request more information.